
Search results for "Plant ledge" in Home Design Ideas



Find the right local pro for your project
 King's Court Builders, Inc.
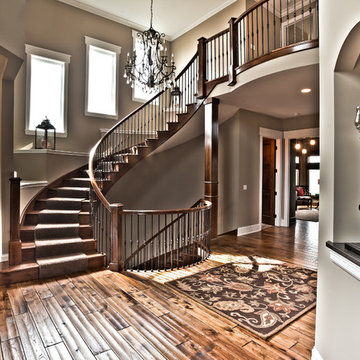
Two story entry with curved staircase. Foyer features scraped hickory flooring.
Foyer - huge transitional medium tone wood floor and brown floor foyer idea in Chicago with beige walls
Foyer - huge transitional medium tone wood floor and brown floor foyer idea in Chicago with beige walls
 Anna Lisa Avelar Interior Design
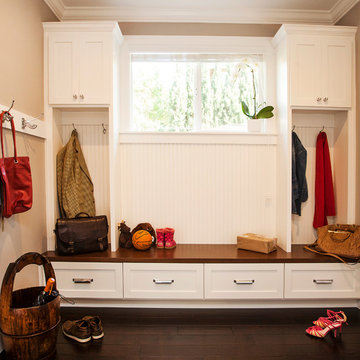
Example of a mid-sized transitional dark wood floor mudroom design in San Francisco with gray walls
 Board & Vellum

Landscape contracting by Avid Landscape.
Carpentry by Contemporary Homestead.
Photograph by Meghan Montgomery.
Photo of a mid-sized transitional full sun backyard gravel landscaping in Seattle with a fire pit.
Photo of a mid-sized transitional full sun backyard gravel landscaping in Seattle with a fire pit.



Sponsored
Sunbury, OH

J.Holderby - Renovations
Franklin County's Leading General Contractors - 2X Best of Houzz!
 Piperbear Designs

Purchased by Piperbear in 2012 from the original owners, this 1950s Cape Cod needed a complete stylistic makeover. The wall between the kitchen and dining room was mostly removed, and the kitchen was redone with a new layout, granite countertops and new appliances; the downstairs bathroom was updated with new fixtures and period appropriate black and white hexagon tile. Upstairs, 220 feet of square footage was added by raising the roof and pushing into the dormers, creating a new full bathroom and laundry area.
 DC Design LLC

Here you can see the diversity of plantings along the retaining walls- Artemisia, Sedum, Junipers, Shrub Roses and a variety of annuals.
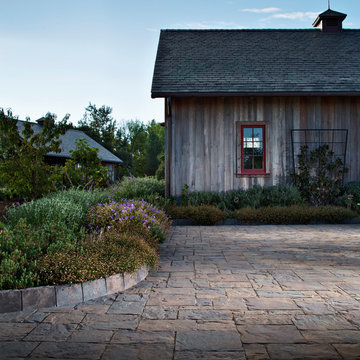
This is an example of a small rustic full sun and drought-tolerant backyard stone retaining wall landscape in Detroit for summer.
This is an example of a small rustic full sun and drought-tolerant backyard stone retaining wall landscape in Detroit for summer.

 User
UserDavid Brams, Champion Pools and Spas Inc
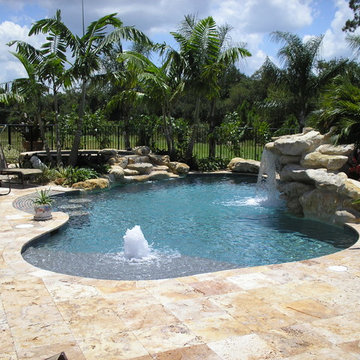
Large island style backyard custom-shaped natural pool fountain photo in Miami
Large island style backyard custom-shaped natural pool fountain photo in Miami
 Square Inch Design
photography: Viktor Ramos
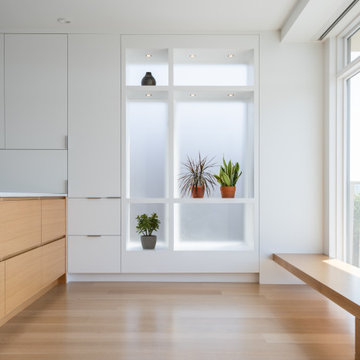
Eat-in kitchen - large modern light wood floor and brown floor eat-in kitchen idea in Cincinnati with an undermount sink, flat-panel cabinets, light wood cabinets, quartz countertops, white backsplash, stone slab backsplash, paneled appliances, an island and white countertops
Eat-in kitchen - large modern light wood floor and brown floor eat-in kitchen idea in Cincinnati with an undermount sink, flat-panel cabinets, light wood cabinets, quartz countertops, white backsplash, stone slab backsplash, paneled appliances, an island and white countertops

 Pineapple House Interior Design
CHALLENGE:
-Owners want easy to maintain (white) kitchen
-Must also serve as a workspace & accommodate three laptops & separate personal files
-Existing kitchen has odd, angled wall of cabinets due to configuration of stairs in foyer
SOLUTION:
-Expand space by removing wall between kitchen & dining room
-Relocate dining room into (rarely used) study
-Remove columns between kitchen & new dining
-Enlarge walk-in pantry by squaring off angles in stair wall
-Make pantry entry a camouflaged, surprising feature by creating doors out of cabinetry
-Add natural illumination with 6’ picture window
-Make ceiling one plane
-Add calculated runways of recessed LED lights on dimmers
-Lighting leads to dynamic marble back splash behind range on back wall
-New double islands & ceiling-high cabinetry quadruple previous counter & storage space
-9’ island with seating includes three workstations
-Seating island offers under counter electronics charging ports & three shelves of storage per workstation in cabinets directly in front of stools
-Behind stools, lower cabinetry provides one drawer & two pull-out shelves per workstation
-7’ prep island services 48” paneled refrigerator & 48” gas range & includes 2nd sink, 2nd dishwasher & 2nd trash/recycling station
-Wine/beverage chiller located opposite island sink
-Both sink spigots are touch-less & are fed by whole-house water filtration system
-Independent non-leaching faucet delivers purified, double-pass reverse osmosis drinking water
-Exhaust fan for gas range is hidden inside bridge of upper cabinets
-Flat, easy-to-clean, custom, stainless-steel plate frames exhaust fan
-New built-in window seat in bay window increases seating for informal dining while reducing floor space needed for table and chairs
-New configuration allows unobstructed windows & French doors to flood space with natural light & enhances views
-Open the screened porch doors to circulate fresh air throughout the home

Sponsored
Columbus, OH
Free consultation for landscape design!

Peabody Landscape Group
Columbus' Reliable Landscape Design & Contracting
 Earth Green Lands
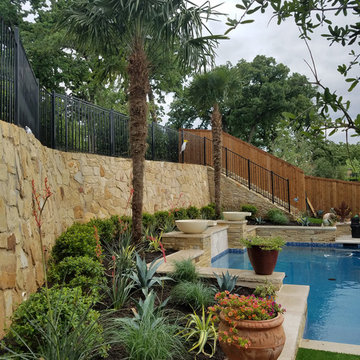
Mid-sized elegant backyard concrete paver and rectangular lap pool fountain photo in Dallas

 Stimmel Consulting Group
Inspiration for a large modern master slate floor and gray floor doorless shower remodel in Philadelphia with flat-panel cabinets, medium tone wood cabinets, white walls, an undermount sink and granite countertops

 L & A Custom Homes DBA AVA Construction
Large transitional beige two-story mixed siding house exterior photo in San Francisco with a hip roof and a metal roof
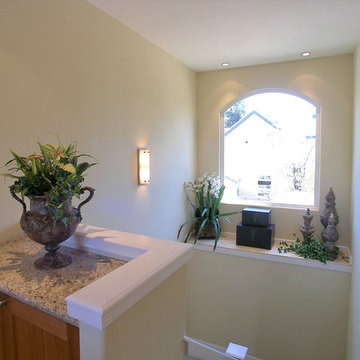
 One Sky Homes
Light-filled atrium spaces at stairwells detailed with arched window, stone plant ledge and built in cherry cabinet upper hall storage.
High Performance Living in Silicon Valley. One Sky Homes Designs and Builds the healthiest, most comfortable and energy balanced homes on the planet. Passive House and Zero Net Energy standards for both new and existing homes.

Sponsored
Columbus, OH
Free consultation for landscape design!
Peabody Landscape Group
Columbus' Reliable Landscape Design & Contracting

 Vernon Wentz
This modern mediterranean pool is well placed in to the backyard. It has a spa that is part of a water feature wall as the focal point. The pool has two seating areas from ledge loungers on a tanning shelf to bench seating underneath an umbrella. Photography by Vernon Wentz of Ad Imagery
 Sims Luxury Builders

Inspiration for a mediterranean backyard tile and custom-shaped lap pool house remodel in Houston
 Board & Vellum
Landscape contracting by Avid Landscape.
Carpentry by Contemporary Homestead.
Photograph by Tina Witherspoon.
Inspiration for a mid-sized transitional full sun backyard gravel vegetable garden landscape in Seattle.
Inspiration for a mid-sized transitional full sun backyard gravel vegetable garden landscape in Seattle.
16