
Search results for "Plant ledge" in Home Design Ideas



 Kirby Perkins
Example of a classic bathroom design in Providence with an undermount tub and white walls
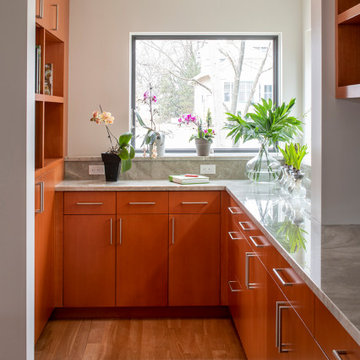
 Locale Design Build
Large trendy l-shaped light wood floor kitchen photo in Minneapolis with an undermount sink, medium tone wood cabinets, quartzite countertops, gray backsplash, stainless steel appliances and gray countertops
Find the right local pro for your project

 Apple Tree Landscapes, Inc.
Large elegant backyard custom-shaped and stone natural hot tub photo in New York
 Sogno Design Group
Photos by Langdon Clay
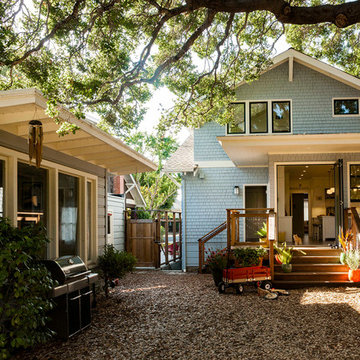
Example of a mid-sized arts and crafts blue two-story vinyl gable roof design in San Francisco
Example of a mid-sized arts and crafts blue two-story vinyl gable roof design in San Francisco

 Tulsa Design Therapy

A full, tall granite backsplash all the way up to and including the window sill was my client's idea to create a dramatic work station with absolutely minimal maintenance. She wanted flowers on the sill...and wanted to create impact with the double window treatment. The wall had to be furred up to the sill for plumbing and electric lines. Disposal switch on countertop.

Sponsored
Columbus, OH
Free consultation for landscape design!

Peabody Landscape Group
Columbus' Reliable Landscape Design & Contracting
 Alair Homes Plano
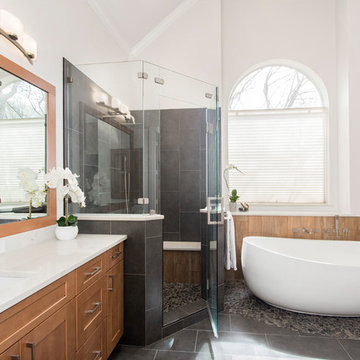
Our clients drastically needed to update this master suite from the original forest green floral wallpaper to something more clean and simple. They wanted to open up the dated cultured marble enclosed tub and shower and remove all soffits and plant ledges above the vanities. They wanted to explore the possibilities of opening up the shower with glass and look at installing a freestanding bathtub and they definitely wanted to keep the double sided fireplace but update the look of it.
First off, we did some minor changes to the bedroom. We replaced the carpet with a beautiful soft multi-color gray low pile carpet and painted the walls a soft white. The fireplace surround was replaced with Carrara 12×12 polished porcelain tile for a more elegant look. Finally, we tore out a corner built in desk and squared off and textured the wall, making it look as though it were never there.
We needed to strip this bathroom down and start from scratch. We demoed the cabinets, counter tops, all plumbing fixtures, ceiling fan, track lighting, tub and tub surround, fireplace surround, shower door, shower walls and ceiling above the shower, all flooring, soffits above vanity areas, saloon doors on the water closet and of course the wallpaper!
We changed the walls around the shower to pony walls with glass on the upper half, opening up the shower. The tile was lined with Premium Antasit 12×24 tile installed vertically in a 50/50 brick pattern. The shower floor and the floor below the tub is Solo River Grey Pebble mosaic tile. A contemporary Jaclo Collection shower system was installed including a contemporary handshower and square shower head. The large freestanding tub is a white Hydro Sytsems “Picasso” with “Steelnox” wall mounted tub filler and hardware from Graff.
All of the cabinets were replaced with Waypoint maple mocha glazed flat front doors and drawers. Quartzmasters Calacatta Grey countertops were installed with 2 Icera “Muse” undermount sinks for a clean modern look. The cabinet hardware the clients chose is ultra modern ”Sutton” from Hardware Resources and the faucet and other hardware is all from the Phylrich “Mix” collection.
Pulling it all together, Premium Antasit 12×14 installed floor tile was installed in a 50/50 brick pattern. The pebble tile that was installed in the shower floor was also installed in an oval shape under the bathtub for a great modern look and to break up the solid gray flooring.
Addison Oak Wood planks were installed vertically behind the bathtub, below the fireplace surround and behind the potty for a modern finished look. The fireplace was surrounded with Carrara 12×12 polished porcelain, as well as the wood planks. Finally, to add the finishing touches, Z-Lite brushed nickel vanity lights were installed above each vanity sink. The clients are so pleased to be able to enjoy and relax in their new contemporary bathroom!
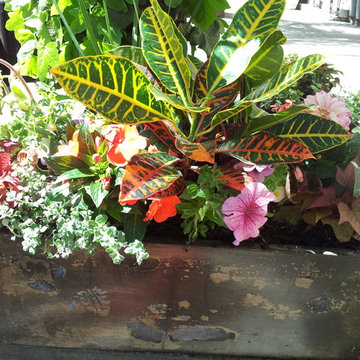
 New York Plantings Garden Design
This NYC Flower box for a townhouse window ledge with mixed annuals by NY Plantings Garden Designers cost about $400.00 delivered with plantings. high quality custom planters built in any style or NY Plantings Garden company can use your existing flower boxes or planter boxes.
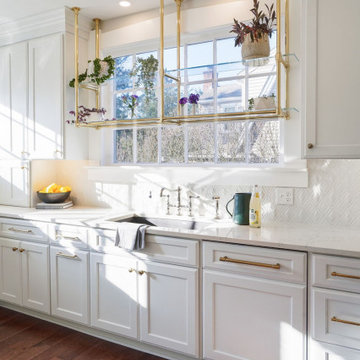
 Dave Fox Design Build Remodelers
white kitchen with hardwood floors, white cabinets, gold plant shelf, gold hardware
Example of a transitional kitchen design in Columbus
Example of a transitional kitchen design in Columbus
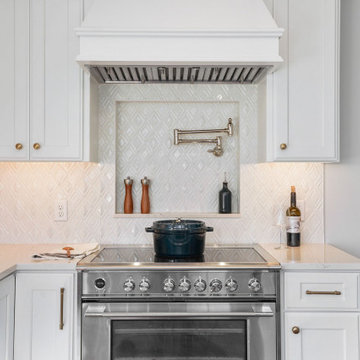 Dave Fox Design Build Remodelers
white kitchen with hardwood floors, white cabinets, gold plant shelf, gold hardware
Transitional kitchen photo in Columbus
Transitional kitchen photo in Columbus
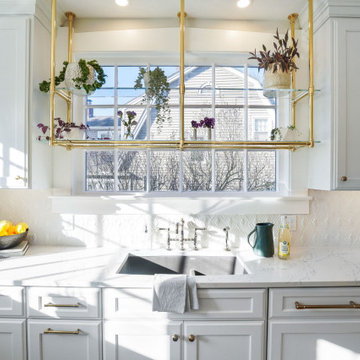 Dave Fox Design Build Remodelers
white kitchen with hardwood floors, white cabinets, gold plant shelf, gold hardware
Kitchen - transitional kitchen idea in Columbus
Kitchen - transitional kitchen idea in Columbus
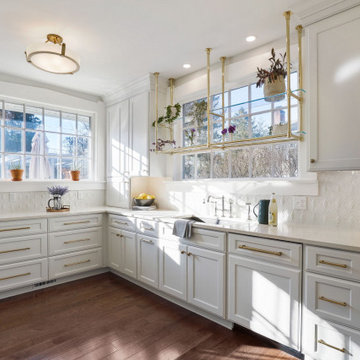 Dave Fox Design Build Remodelers
white kitchen with hardwood floors, white cabinets, gold plant shelf, gold hardware
Example of a transitional kitchen design in Columbus
Example of a transitional kitchen design in Columbus

Sponsored
Columbus, OH

Wannemacher Interiors
Customized Award-Winning Interior Design Solutions in Franklin Cnty OH
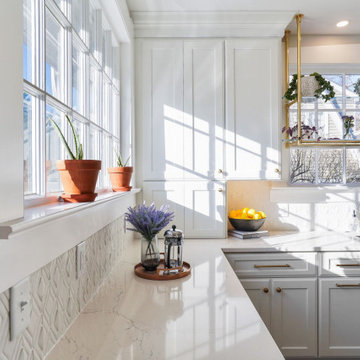 Dave Fox Design Build Remodelers
white kitchen with hardwood floors, white cabinets, gold plant shelf, gold hardware
Inspiration for a transitional kitchen remodel in Columbus
Inspiration for a transitional kitchen remodel in Columbus
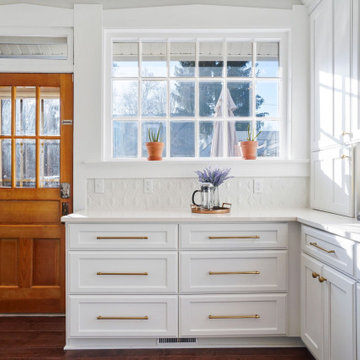 Dave Fox Design Build Remodelers
white kitchen with hardwood floors, white cabinets, gold plant shelf, gold hardware
Inspiration for a transitional kitchen remodel in Columbus
Inspiration for a transitional kitchen remodel in Columbus
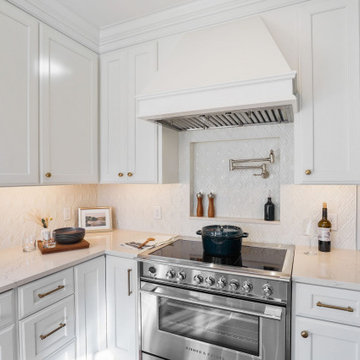 Dave Fox Design Build Remodelers
white kitchen with hardwood floors, white cabinets, gold plant shelf, gold hardware
Kitchen - transitional kitchen idea in Columbus
Kitchen - transitional kitchen idea in Columbus

 DZN Partners
Close up view of the entry courtyard with heavy timber trellis. Photo: Preview First
Example of a mid-sized eclectic gray one-story stucco exterior home design in San Diego
Example of a mid-sized eclectic gray one-story stucco exterior home design in San Diego

Sponsored
Sunbury, OH

J.Holderby - Renovations
Franklin County's Leading General Contractors - 2X Best of Houzz!
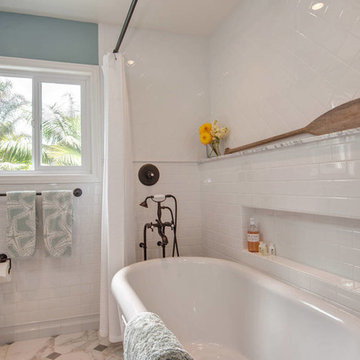
 Hamilton-Gray Design, Inc.
Providing a shampoo niche or ledge for a freestanding tub is always a challenge so we built out a ledge on the tub wall in order to recess a niche reachable from the tub and a shelf accessible from a standing shower position.
--
Preview First

 DDLA Design Landscape Architecture
 A modern luxury pool and outdoor living area addition to an expansive ranch property located in Celina, TX just a few minutes north of Dallas. This project created a large, infinity edge pool to enhance the dramatic views from the house to the rest of the ranch property. Details included are a glass tile infinity edge, perimeter overflow pool, concrete and ipe wood deck, raised overflow spa, fire pit seating area all enhanced by the addition of mature trees and native plantings.

 Sims Luxury Builders
Inspiration for a mediterranean backyard tile and custom-shaped lap pool house remodel in Houston
17