
Search results for "Plant ledge" in Home Design Ideas

 Masa Studio Architects
Large transitional master white tile and marble tile dark wood floor and brown floor freestanding bathtub photo in Houston with an undermount sink, a two-piece toilet, white walls, quartz countertops and white countertops

 Change Your Bathroom©
The goal of this project was to upgrade the builder grade finishes and create an ergonomic space that had a contemporary feel. This bathroom transformed from a standard, builder grade bathroom to a contemporary urban oasis. This was one of my favorite projects, I know I say that about most of my projects but this one really took an amazing transformation. By removing the walls surrounding the shower and relocating the toilet it visually opened up the space. Creating a deeper shower allowed for the tub to be incorporated into the wet area. Adding a LED panel in the back of the shower gave the illusion of a depth and created a unique storage ledge. A custom vanity keeps a clean front with different storage options and linear limestone draws the eye towards the stacked stone accent wall.
Houzz Write Up: https://www.houzz.com/magazine/inside-houzz-a-chopped-up-bathroom-goes-streamlined-and-swank-stsetivw-vs~27263720
The layout of this bathroom was opened up to get rid of the hallway effect, being only 7 foot wide, this bathroom needed all the width it could muster. Using light flooring in the form of natural lime stone 12x24 tiles with a linear pattern, it really draws the eye down the length of the room which is what we needed. Then, breaking up the space a little with the stone pebble flooring in the shower, this client enjoyed his time living in Japan and wanted to incorporate some of the elements that he appreciated while living there. The dark stacked stone feature wall behind the tub is the perfect backdrop for the LED panel, giving the illusion of a window and also creates a cool storage shelf for the tub. A narrow, but tasteful, oval freestanding tub fit effortlessly in the back of the shower. With a sloped floor, ensuring no standing water either in the shower floor or behind the tub, every thought went into engineering this Atlanta bathroom to last the test of time. With now adequate space in the shower, there was space for adjacent shower heads controlled by Kohler digital valves. A hand wand was added for use and convenience of cleaning as well. On the vanity are semi-vessel sinks which give the appearance of vessel sinks, but with the added benefit of a deeper, rounded basin to avoid splashing. Wall mounted faucets add sophistication as well as less cleaning maintenance over time. The custom vanity is streamlined with drawers, doors and a pull out for a can or hamper.
A wonderful project and equally wonderful client. I really enjoyed working with this client and the creative direction of this project.
Brushed nickel shower head with digital shower valve, freestanding bathtub, curbless shower with hidden shower drain, flat pebble shower floor, shelf over tub with LED lighting, gray vanity with drawer fronts, white square ceramic sinks, wall mount faucets and lighting under vanity. Hidden Drain shower system. Atlanta Bathroom.

 Randy Angell Designs
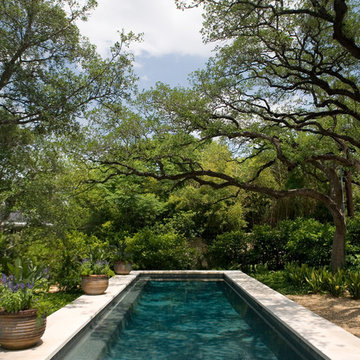
Pool fountain - mid-sized contemporary backyard rectangular pool fountain idea in Dallas with decking
Find the right local pro for your project

 John Bynum Custom Homes, Inc.

Inspiration for a mid-sized timeless backyard brick patio remodel in Atlanta with a fire pit and a roof extension

 Zone4 Landscapes Ltd.

In the same woodland garden in spring you can see a carpet of tiarella, violas, golden seal, columbine, sedums with virginia creeper on the wall and goat's beard in the corner between the steps and the wall. This image was captured in late May.


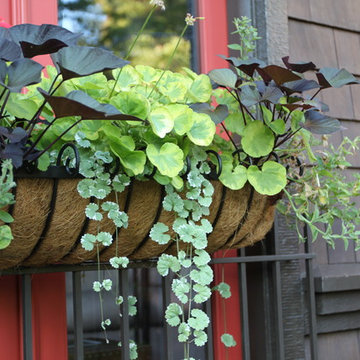
 Boxleaf Design, Inc.

Situated in old Palo Alto, CA, this historic 1905 Craftsman style home now has a stunning landscape to match its custom hand-crafted interior. Our firm had a blank slate with the landscape, and carved out a number of spaces that this young and vibrant family could use for gathering, entertaining, dining, gardening and general relaxation. Mature screen planting, colorful perennials, citrus trees, ornamental grasses, and lots of depth and texture are found throughout the many planting beds. In effort to conserve water, the main open spaces were covered with a foot friendly, decorative gravel. Giving the family a great space for large gatherings, all while saving water.
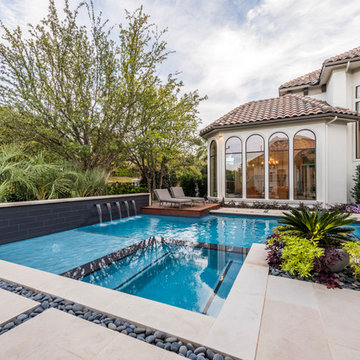
 AquaTerra Outdoors
With our vision of transforming their former look into a clean, fresh “Santa Barbara” style, the clients gave us permission to proceed with a new pool and outdoor kitchen design, as well as a new fire pit, additional landscaping and enhanced lighting. Additionally, Aquaterra updated the outdoor appliances, fans, security light fixtures and re-routed some ugly electrical lines.
Wade Griffith Photography
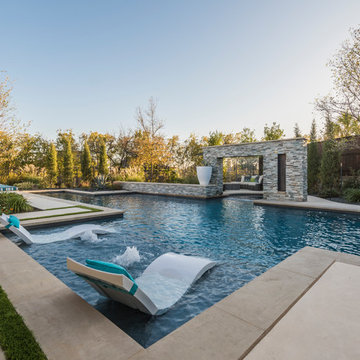 AquaTerra Outdoors
This back-yard renovation includes all sorts of fun destinations. The pool is designed to be a fun destination in the hot Texas summer. With features that include a tanning ledge, spa, swim lane and rain water feature it is the centerpiece for this renovation. When night fall comes, there is a fire-pit area to gather around. Another part of this renovation of the large covered patio with outdoor living area, bar and full outdoor kitchen.
Wade Griffith Photography
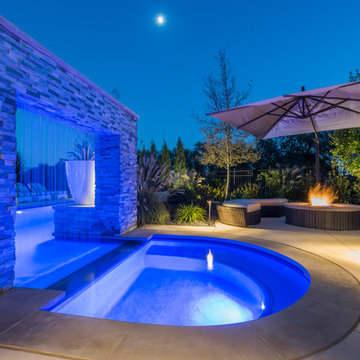 AquaTerra Outdoors
This back-yard renovation includes all sorts of fun destinations. The pool is designed to be a fun destination in the hot Texas summer. With features that include a tanning ledge, spa, swim lane and rain water feature it is the centerpiece for this renovation. When night fall comes, there is a fire-pit area to gather around. Another part of this renovation of the large covered patio with outdoor living area, bar and full outdoor kitchen.
Wade Griffith Photography
 AquaTerra Outdoors
This back-yard renovation includes all sorts of fun destinations. The pool is designed to be a fun destination in the hot Texas summer. With features that include a tanning ledge, spa, swim lane and rain water feature it is the centerpiece for this renovation. When night fall comes, there is a fire-pit area to gather around. Another part of this renovation of the large covered patio with outdoor living area, bar and full outdoor kitchen.
Wade Griffith Photography
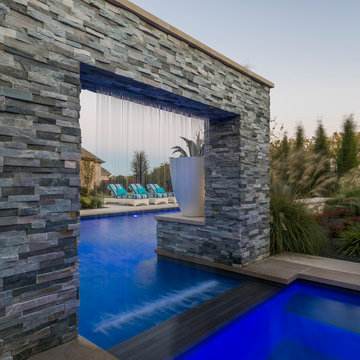 AquaTerra Outdoors
This back-yard renovation includes all sorts of fun destinations. The pool is designed to be a fun destination in the hot Texas summer. With features that include a tanning ledge, spa, swim lane and rain water feature it is the centerpiece for this renovation. When night fall comes, there is a fire-pit area to gather around. Another part of this renovation of the large covered patio with outdoor living area, bar and full outdoor kitchen.
Wade Griffith Photography

Sponsored
Columbus, OH

Wannemacher Interiors
Customized Award-Winning Interior Design Solutions in Franklin Cnty OH
 AquaTerra Outdoors
This back-yard renovation includes all sorts of fun destinations. The pool is designed to be a fun destination in the hot Texas summer. With features that include a tanning ledge, spa, swim lane and rain water feature it is the centerpiece for this renovation. When night fall comes, there is a fire-pit area to gather around. Another part of this renovation of the large covered patio with outdoor living area, bar and full outdoor kitchen.
Wade Griffith Photography
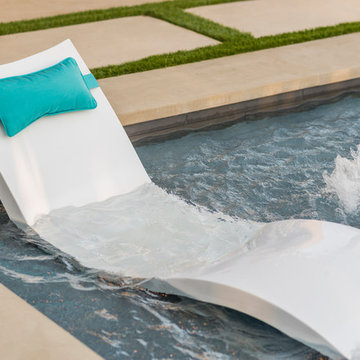 AquaTerra Outdoors
This back-yard renovation includes all sorts of fun destinations. The pool is designed to be a fun destination in the hot Texas summer. With features that include a tanning ledge, spa, swim lane and rain water feature it is the centerpiece for this renovation. When night fall comes, there is a fire-pit area to gather around. Another part of this renovation of the large covered patio with outdoor living area, bar and full outdoor kitchen.
Wade Griffith Photography
 AquaTerra Outdoors

This back-yard renovation includes all sorts of fun destinations. The pool is designed to be a fun destination in the hot Texas summer. With features that include a tanning ledge, spa, swim lane and rain water feature it is the centerpiece for this renovation. When night fall comes, there is a fire-pit area to gather around. Another part of this renovation of the large covered patio with outdoor living area, bar and full outdoor kitchen.
Wade Griffith Photography

 Fava Design Group
Minimalistic living room has a coffee table with sliding underneath ottoman providing additional seating. Cowhide area rug brings another texture to the room and warmth to this modern room.

Sponsored
Sunbury, OH

J.Holderby - Renovations
Franklin County's Leading General Contractors - 2X Best of Houzz!
 Pool & Hot Tub Alliance
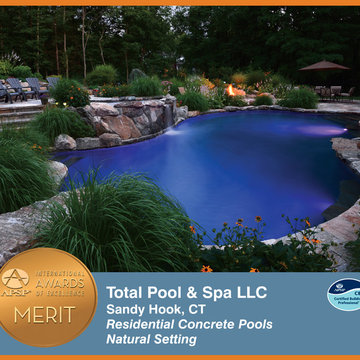
One of the initial challenges for this project was the fact that I was asked to come in with a concept and design a after a number of other pool professionals. That can be an advantage in some situations where the people that preceded you all had a similar idea and concept and we go drastically in a different direction. Either way, that approach usually opens the eyes of the customer to the fact that there are other ways of seeing things and other ways of tackling a difficult site. In this case there was a more level area in a more remote part of the property which would've been easier to build on. Without question. What we offered was the ability to create something dramatic and unique and in the end became actually breathtaking. This involved doing a raised pool and spa combination built into an existing ledge that needed to be exposed and chopped out not only for the raised spa area but for the entire depth of the pool. A large amount of tree clearing was also going to be necessary as well as a plan to deal with the mountains of rock,ledge and granite that was going to come out of this excavation site. Another large challenge was that the choice of this location also made the proximity of the pool to the home extremely close. We needed to come up with a design that included planters and buffers so that the pool would not look and feel like it was too close to the house. By modifying the existing pressure-treated deck off the back of the house as well as raising what would be the final grade of the pool we were able to eliminate any railings that were present for that deck . What that achieved was a wide-open feel and look to the project . Now ,from anywhere in the back of the house the view of the pool the spa and the ledge rising up and around the entire area is a dramatic one, to say the least. The act of removing the ledge that was necessary to create this oasis closely resembled actually sculpting the ledge. We wanted and needed to preserve certain aspects of the exposed ledge areas as we wanted them to blend into the rest of the masonry that we were going to create. Steps and walkways etc. Besides aesthetics, practical solutions, for storm runoff, pockets for future planting and screening of the neighbors properties was a large part of our design and challenge. We were able to blend some of the larger ledge pieces that were excavated into the hard scape, the retaining walls the stone veneer surrounding the spa as well as unique coping pieces and the diving rock. We even used pieces of the ledge as grab rails for the custom swim out in the deep end. Matching granite was used to veneer all the underwater steps benches and swim outs. The spa was designed and constructed with party mode in mind. From the custom stone veneer entrance steps to the multilevel benches and our exclusive" deep soak" hydrotherapy well, it was all part of a custom concept. We actually measure as a tailor would, the dimensions of our hydrotherapy wells to the specific customer. which sometimes comically means that one spouse might be in over their head. In this case we were lucky as the dimensions seem to fit both spouses correctly. In other projects we have actually done his and hers deep wells so that everyone is happy!
 Joybird

Florence Bed: https://joybird.com/beds/florence-bed/
Florence Nightstand: https://joybird.com/nightstands/florence-nightstand/
 Normandy Remodeling

The clean lines of these white subway tiles make the curvature of the black tile framed mirror stand apart. The marble shelf, a detail designed to provide additional countertop and storage space in this small bathroom, also compliments the marble sink and the polished chrome faucet that accents the flicks of gray seen in the surrounding marble.
Learn more about Chris Ebert, the Normandy Remodeling Designer who created this space, and other projects that Chris has created: https://www.normandyremodeling.com/team/christopher-ebert
Photo credit: Normandy Remodeling
20