
Search results for "Plant ledge" in Home Design Ideas

 Trevor Fulmer Design
To create a colonial outdoor living space, we gut renovated this patio, incorporating heated bluestones, a custom traditional fireplace and bespoke furniture. The space was divided into three distinct zones for cooking, dining, and lounging. Firing up the built-in gas grill or a relaxing by the fireplace, this space brings the inside out.

 Colorado Alpines & Wildflower Farm
Colorado Alpines & Wildflower Farm | Edwards, CO | www.thewildflowerfarm.com
Inspiration for a side yard formal garden in Denver.
Inspiration for a side yard formal garden in Denver.

 Michael A. Gilkey, Inc.
Thermally treated ash wood provides the privacy wall and platform for the yoga garden.
Find the right local pro for your project
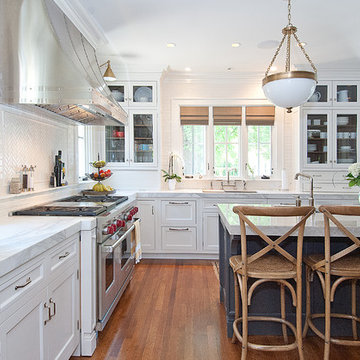

 Inside Out
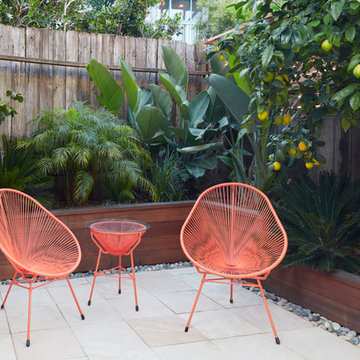
Photo of a mid-sized modern drought-tolerant and partial sun backyard concrete paver landscaping in Orange County.
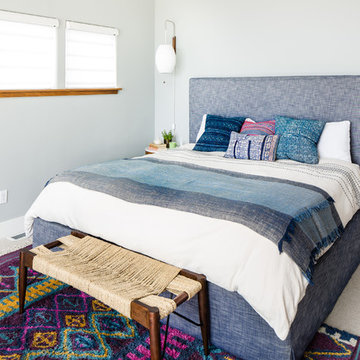
 Christie Hausmann Design
This client wanted a fresh start, taking only minimal items from her old house when she moved. We gave the kitchen and half bath a facelift, and then decorated the rest of the house with all new furniture and decor, while incorporating her unique and funky art and family pieces. The result is a house filled with fun and unexpected surprises, one of our favorites to date!
 AquaTerra Outdoors
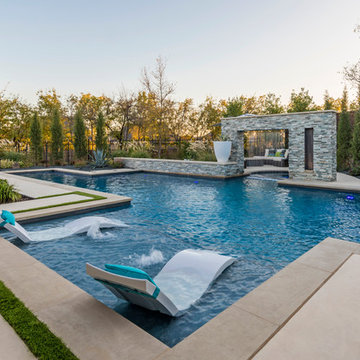
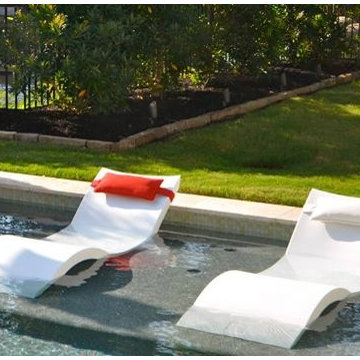
This back-yard renovation includes all sorts of fun destinations. The pool is designed to be a fun destination in the hot Texas summer. With features that include a tanning ledge, spa, swim lane and rain water feature it is the centerpiece for this renovation. When night fall comes, there is a fire-pit area to gather around. Another part of this renovation of the large covered patio with outdoor living area, bar and full outdoor kitchen.
Wade Griffith Photography

Sponsored
Columbus, OH

Wannemacher Interiors
Customized Award-Winning Interior Design Solutions in Franklin Cnty OH
 Ulrich Landscape Collaborative, LLC
Matthew Ulrich
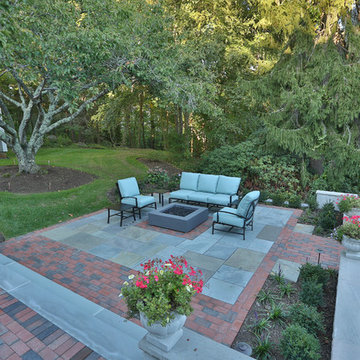
Large elegant backyard stone patio photo in Boston with a fire pit and no cover
Large elegant backyard stone patio photo in Boston with a fire pit and no cover
 Alair Homes Plano
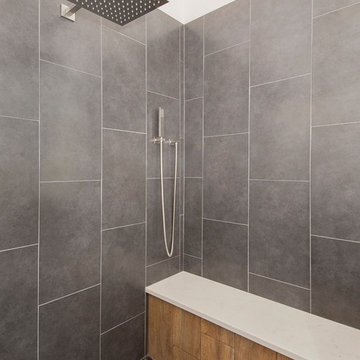
Our clients drastically needed to update this master suite from the original forest green floral wallpaper to something more clean and simple. They wanted to open up the dated cultured marble enclosed tub and shower and remove all soffits and plant ledges above the vanities. They wanted to explore the possibilities of opening up the shower with glass and look at installing a freestanding bathtub and they definitely wanted to keep the double sided fireplace but update the look of it.
First off, we did some minor changes to the bedroom. We replaced the carpet with a beautiful soft multi-color gray low pile carpet and painted the walls a soft white. The fireplace surround was replaced with Carrara 12×12 polished porcelain tile for a more elegant look. Finally, we tore out a corner built in desk and squared off and textured the wall, making it look as though it were never there.
We needed to strip this bathroom down and start from scratch. We demoed the cabinets, counter tops, all plumbing fixtures, ceiling fan, track lighting, tub and tub surround, fireplace surround, shower door, shower walls and ceiling above the shower, all flooring, soffits above vanity areas, saloon doors on the water closet and of course the wallpaper!
We changed the walls around the shower to pony walls with glass on the upper half, opening up the shower. The tile was lined with Premium Antasit 12×24 tile installed vertically in a 50/50 brick pattern. The shower floor and the floor below the tub is Solo River Grey Pebble mosaic tile. A contemporary Jaclo Collection shower system was installed including a contemporary handshower and square shower head. The large freestanding tub is a white Hydro Sytsems “Picasso” with “Steelnox” wall mounted tub filler and hardware from Graff.
All of the cabinets were replaced with Waypoint maple mocha glazed flat front doors and drawers. Quartzmasters Calacatta Grey countertops were installed with 2 Icera “Muse” undermount sinks for a clean modern look. The cabinet hardware the clients chose is ultra modern ”Sutton” from Hardware Resources and the faucet and other hardware is all from the Phylrich “Mix” collection.
Pulling it all together, Premium Antasit 12×14 installed floor tile was installed in a 50/50 brick pattern. The pebble tile that was installed in the shower floor was also installed in an oval shape under the bathtub for a great modern look and to break up the solid gray flooring.
Addison Oak Wood planks were installed vertically behind the bathtub, below the fireplace surround and behind the potty for a modern finished look. The fireplace was surrounded with Carrara 12×12 polished porcelain, as well as the wood planks. Finally, to add the finishing touches, Z-Lite brushed nickel vanity lights were installed above each vanity sink. The clients are so pleased to be able to enjoy and relax in their new contemporary bathroom!
 DC Design LLC

Large ledge stones create a retaining wall on the side of the swimming pool. Plantings soften the stone and concrete by providing texture and color.
This is an example of a large modern full sun and drought-tolerant backyard stone retaining wall landscape in Detroit for summer.
This is an example of a large modern full sun and drought-tolerant backyard stone retaining wall landscape in Detroit for summer.
 Canterbury Custom Homes LLC
Matrix Tours
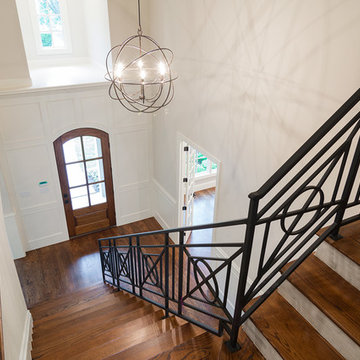
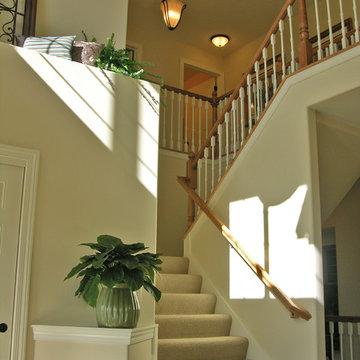
Mid-sized elegant medium tone wood floor foyer photo in Dallas with beige walls and a dark wood front door
Mid-sized elegant medium tone wood floor foyer photo in Dallas with beige walls and a dark wood front door
 GARDEN PROS
GARDEN PROS

Inspiration for a mid-sized contemporary backyard patio vegetable garden remodel in Orange County with decking and no cover
Inspiration for a mid-sized contemporary backyard patio vegetable garden remodel in Orange County with decking and no cover
 Kerry Lewis Landscape Architecture

the rain gully, planted with native grasses and forbs; tupelo and oak lit up by the late day sun.
Inspiration for a large craftsman partial sun front yard concrete paver landscaping in Boston for fall.
Inspiration for a large craftsman partial sun front yard concrete paver landscaping in Boston for fall.

Sponsored
Columbus, OH
Free consultation for landscape design!

Peabody Landscape Group
Franklin County's Reliable Landscape Design & Contracting


 Christy Webber Landscapes
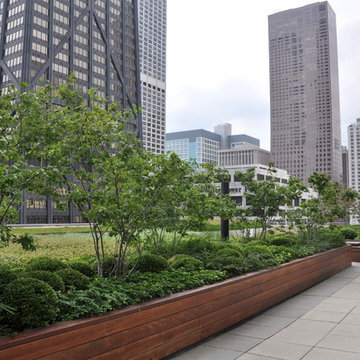
A simple and modern oasis atop the bustling Michigan Avenue. Installation of a green roof with wood planters, pavers, granite ledges that double as a seating area. The plantings include various types of sedum, ornamental grasses, perennials and boxwoods.


 House of Savoy

This quaint little corner lies within the master suite and features a simple gallery wall filled with decor.
Bedroom - large transitional master medium tone wood floor and brown floor bedroom idea in Raleigh with beige walls and no fireplace
Bedroom - large transitional master medium tone wood floor and brown floor bedroom idea in Raleigh with beige walls and no fireplace

 Julie Moir Messervy Design Studio (JMMDS)

The landscape design for this property in an established New York City suburb marries stately elegance with relaxed outdoor living. The greatest challenge of the site was a considerable grade change over a small area (a third of an acre). We replaced overgrown shrubs and crumbling stonework with a clean hardscape design that clearly defines the flow around the property. A long play lawn in front is linked to a sideyard patio space and natural-gas campfire with broad bluestone block steps. A cozy dining terrace behind the house is hugged by a retaining wall that showcases friendly flowering plants and edibles. Set into the terrace wall is a custom water feature that brings sound and movement to the seating area. Exposed ledge in the backyard provides a fun playspace for adventurous kids, with a rope bridge leading to a playhouse.
18