
Search results for "Plantation" in Home Design Ideas


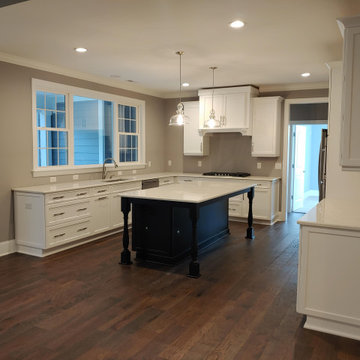
 Southern Comfort Homes, Inc.
Custom designed and built home in coastal North Carolina golf community. Every detail designed and trimmed out with client selections for their dream retirement home.

 California Window Fashions
On this project we were wanting to control the light and have a nice finished look on the window and sliding door. The Hunter Douglas plantation shutters were a perfect solution. We were able to use a frame on the shutters to trim out the window for a more complete finished look. On the Sliding door we did a bypass shutter so the light can be controlled by tilting the louvers and you can slide the panels to go in and out the door. This gave us a very functional and coordinated look throughout the rooms.
Find the right local pro for your project

 William Byrd Homes
Gorgeous Remodel- We remodeled the 1st Floor of this beautiful water front home in Wexford Plantation, on Hilton Head Island, SC. We added a new pool and spa in the rear of the home overlooking the scenic harbor. The marble, onyx and tile work are incredible!

 Richard Drummond Davis Architects
Freestanding bathtub - mid-sized contemporary gray tile and stone tile limestone floor freestanding bathtub idea in Dallas with a vessel sink, glass-front cabinets, white cabinets, a one-piece toilet and white walls


 Revive Properties LLC
This updated fireplace area complements the beautifully renovated kitchen in this Kelly Plantation home. Thoughtful finishes and architectural details create a cohesive look between the living and kitchen spaces, bringing warmth and character to the home's main gathering areas.



 3 Blind Mice Window Coverings, Inc.
White Plantation Shutters Accompanied By Side Panels
Example of a classic bedroom design in San Diego
Example of a classic bedroom design in San Diego

 Crescent Homes
Interior Designer: The Design Collective & JLV Creative Photographer: Rob McDaniel
Inspiration for a transitional carpeted and beige floor family room remodel in Charleston with white walls
Inspiration for a transitional carpeted and beige floor family room remodel in Charleston with white walls

 Cardinal Blinds & Shutters
HunterDouglas NewStyle Plantation Shutter. 2 panels. Divider Bar. Rear Tilt bar. 3 1/2" Louver.
Example of a transitional kids' room design in St Louis
Example of a transitional kids' room design in St Louis

 Trigg-Smith Architects
ARCHITECT: TRIGG-SMITH ARCHITECTS
PHOTOS: REX MAXIMILIAN
Hallway - mid-sized craftsman dark wood floor hallway idea in Hawaii with yellow walls
Hallway - mid-sized craftsman dark wood floor hallway idea in Hawaii with yellow walls

 Sheryl Stringer
Sheryl's Plantation Style Gas Lanterns with Solid Tops, sherylstringer@me.com
Transitional shed photo in Houston
Transitional shed photo in Houston




 Lake Geneva Window Treatments
Inspiration for a large contemporary master dark wood floor and brown floor bedroom remodel in Milwaukee with beige walls and no fireplace

 Jeff Rohrer
Study room - mid-sized transitional freestanding desk dark wood floor and brown floor study room idea with gray walls and no fireplace


 Blinds and Plantation Shutters by Jason
Mid-sized elegant travertine floor and beige floor great room photo in Orlando with beige walls and no fireplace

Sponsored
Columbus, OH

Snider & Metcalf Interior Design, LTD
Leading Interior Designers in Columbus, Ohio & Ponte Vedra, Florida
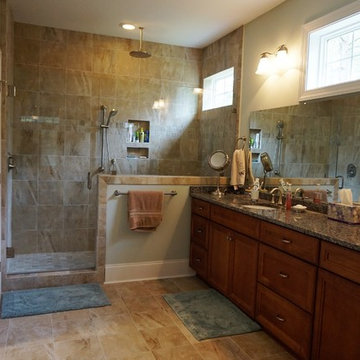
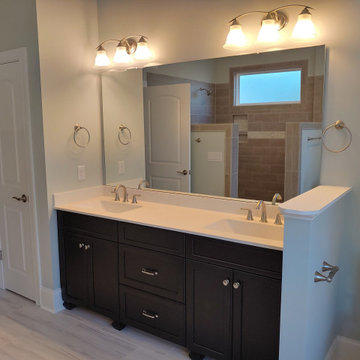 Southern Comfort Homes, Inc.
Custom designed and built home in coastal North Carolina golf community. Every detail designed and trimmed out with client selections for their dream retirement home.

 Brian Gille Architects, Ltd.
Example of a mid-sized classic beige stucco exterior home design in New Orleans
143