
Search results for "Plantation" in Home Design Ideas

 Brandywine Blinds
Arched plantation shutters.
Inspiration for a mid-sized contemporary formal and open concept light wood floor living room remodel in Philadelphia with beige walls
Inspiration for a mid-sized contemporary formal and open concept light wood floor living room remodel in Philadelphia with beige walls

 Trigg-Smith Architects
ARCHITECT: TRIGG-SMITH ARCHITECTS
PHOTOS: REX MAXIMILIAN
Patio - large craftsman courtyard patio idea in Hawaii with decking and a roof extension
Patio - large craftsman courtyard patio idea in Hawaii with decking and a roof extension

 Stoughton & Duran Custom Homes
This is an example of a coastal outdoor kitchen porch design in Orlando.
Find the right local pro for your project

 Trigg-Smith Architects
ARCHITECT: TRIGG-SMITH ARCHITECTS
PHOTOS: REX MAXIMILIAN
Example of a mid-sized arts and crafts green one-story concrete fiberboard house exterior design in Hawaii with a hip roof and a shingle roof
Example of a mid-sized arts and crafts green one-story concrete fiberboard house exterior design in Hawaii with a hip roof and a shingle roof

 Crescent Homes
Interior Designer: The Design Collective & JLV Creative Photographer: Rob McDaniel
Kids' bedroom - bedroom transitional carpeted and beige floor kids' bedroom idea in Charleston with blue walls
Kids' bedroom - bedroom transitional carpeted and beige floor kids' bedroom idea in Charleston with blue walls





 Sunburst Shutters & Window Fashions Las Vegas
We design sliding shutters from our best-selling plantation shutters: Polywood. Not only do these shutters last more than 50 years, but they're also excellent at blocking the effects of weather conditions to save you money on your energy bills. And the louvers can be easily tilted open to let in as much light as you want. We offer these shutters for sliding glass doors in two configurations based on the space you have available. Bypass configuration works well in rooms where there isn't space to spare on either side of the sliding glass doors. In the bifold configuration, both sets of shutter panels fold out from the center and move to the side, thanks to a top-mounted track.

 Colonial Reproductions, Inc.
Inspiration for a mid-sized coastal brick floor and red floor sunroom remodel in Boston with a standard ceiling

 Drea Custom Designs
Custom wood indoor plantation shutters in clients home.
Example of a mid-sized trendy marble floor kitchen/dining room combo design in New Orleans with beige walls and no fireplace
Example of a mid-sized trendy marble floor kitchen/dining room combo design in New Orleans with beige walls and no fireplace


 Blinds and Plantation Shutters by Jason
Family room - mid-sized coastal open concept travertine floor and beige floor family room idea in Orlando with beige walls
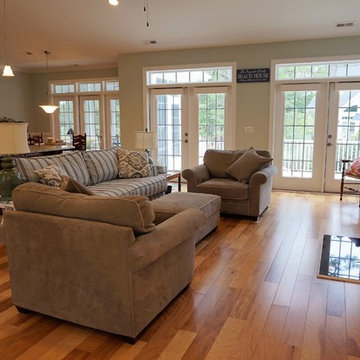
 Southern Comfort Homes, Inc.
Southern Breeze open spaces and plenty of light. Hickory flooring.
Home design - coastal home design idea
Home design - coastal home design idea


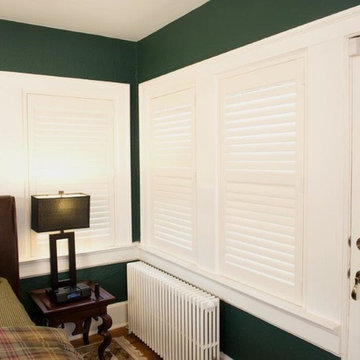
 Archetype Interiors LLC
Plantation shutters close to block out light and provide privacy.
Inspiration for a mid-sized timeless master medium tone wood floor home design remodel in New York with green walls and no fireplace
Inspiration for a mid-sized timeless master medium tone wood floor home design remodel in New York with green walls and no fireplace

 C & C Partners Design/Build Firm
Inspiration for a coastal open concept medium tone wood floor and brown floor family room remodel in Los Angeles with white walls and a wall-mounted tv
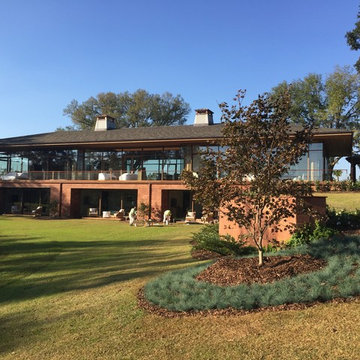
 ANDRES MONTERO LANDSCAPE ARCHITECTURE - AMLA
Andres Montero
Home design - contemporary home design idea in Miami
Home design - contemporary home design idea in Miami

 Blinds Etc. Inc.
Plantation shutters come in split tilt, meaning they can be opened from various positions while other Lou res are closed.
Mid-sized elegant carpeted and beige floor home office library photo in Seattle with brown walls and no fireplace
Mid-sized elegant carpeted and beige floor home office library photo in Seattle with brown walls and no fireplace

Sponsored
Columbus, OH

Snider & Metcalf Interior Design, LTD
Leading Interior Designers in Columbus, Ohio & Ponte Vedra, Florida


 Sarah Schmidt
Travis Rowan
Patio kitchen - large tropical backyard tile patio kitchen idea in Hawaii with no cover
Patio kitchen - large tropical backyard tile patio kitchen idea in Hawaii with no cover
152