
Search results for "Plantation" in Home Design Ideas

 Coastal Signature Homes
Another guest room, with a plush and comfortable bed that looks ready to sink into. White plantation shutters and trim are nice contrast to the very soothing gray walls.


Find the right local pro for your project

 Drapery Connection
What a fun and interesting project these custom shutters with the glass inserts were. Our customer gave us her own lace to use, which held many fond memories for her. The procedure to insert the lace in between the glass inserts was both challenging & amusing, and the finished shutters were very appealing, well worth the hard work. The bi-fold shutters can be opened and closed as desired, they provide privacy as well as sun protection, and the added lace between the glass inserts adds its own charm & beauty.

 Trigg-Smith Architects
ARCHITECT: TRIGG-SMITH ARCHITECTS
PHOTOS: REX MAXIMILIAN
Inspiration for a mid-sized craftsman formal and open concept medium tone wood floor living room remodel in Hawaii with green walls and no tv
Inspiration for a mid-sized craftsman formal and open concept medium tone wood floor living room remodel in Hawaii with green walls and no tv

 Kelly Caron Designs, ASID, NCIDQ
Tom Jenkins Films
Inspiration for a timeless entryway remodel in Atlanta
Inspiration for a timeless entryway remodel in Atlanta

 Legacy Interiors
A Room With A View! A Living Area Inviting The Coastal Views In.
St. James Plantation
Large transitional enclosed light wood floor living room photo with beige walls, a standard fireplace, a tile fireplace and no tv
Large transitional enclosed light wood floor living room photo with beige walls, a standard fireplace, a tile fireplace and no tv

Sponsored
Columbus, OH

Snider & Metcalf Interior Design, LTD
Leading Interior Designers in Columbus, Ohio & Ponte Vedra, Florida

 Acadia Shutters & Blinds, Inc.
Real Wood Plantation Shutters with 3.5" Louvers | Designed by Acadia Shutters Consultant, Jamie Adamson
Inspiration for a small craftsman guest porcelain tile and white floor bedroom remodel in Atlanta with beige walls and no fireplace
Inspiration for a small craftsman guest porcelain tile and white floor bedroom remodel in Atlanta with beige walls and no fireplace



 Acadia Shutters & Blinds, Inc.
Real Wood Plantation Shutters with 3.5" Louvers | Designed by Acadia Shutters Consultant, Jamie Adamson
Bedroom - large traditional master carpeted and beige floor bedroom idea in Atlanta with beige walls and no fireplace
Bedroom - large traditional master carpeted and beige floor bedroom idea in Atlanta with beige walls and no fireplace

 SHADE & SHUTTER EXPO
Plantation shutters on a door. This shutter has a cutout of the door handle.
Mid-sized trendy living room photo with blue walls and no fireplace
Mid-sized trendy living room photo with blue walls and no fireplace



 Sheryl Stringer
Sheryl's Extra Large Plantation Gas Lanterns
Transitional entryway photo in Indianapolis
Transitional entryway photo in Indianapolis

 Knight's Carpets & Interiors, Inc.
These wood plantation shutters we designed with privacy in mind. A center divider rail allows the lower louvers to be closed for privacy when using this gorgeous bath, while the top louvers can remain open for light and view through.

 Pu'uwai Design & Construction
The white great room with board and batten paneling and dark bamboo floors create a stark contrast in this cozy plantation house. Potted plants add life to the space and the warm tones of yellow and green create a cozy interior. The black fans and light fixtures contrast with the white ceilings and walls.

 P.S. Platinum Properties
Bathroom - country master medium tone wood floor bathroom idea in San Diego with flat-panel cabinets, distressed cabinets, white walls and a vessel sink


 Bold Construction
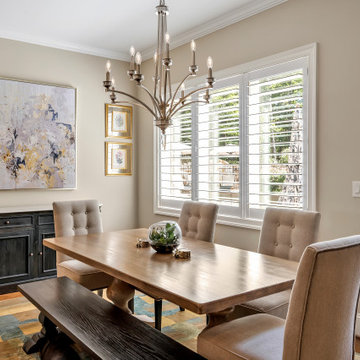
Dining room in the Top of the Hill home in Governors Club, Chapel Hill, NC, with a chandelier, plantation shutters and a door out to the pool. Built by BOLD Construction.
 Bloomin Blinds of North Charlotte
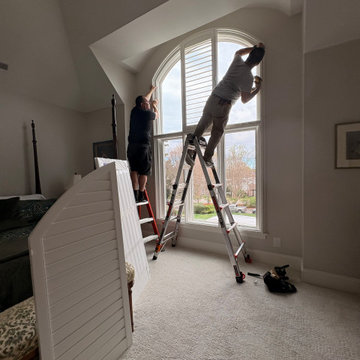
Installation of custom plantation shutters by professional crew ensuring precise fit and alignment on challenging windows.
This custom home in The Peninsula community of Cornelius, NC features a full-home installation of motorized plantation shutters designed for both style and function.
Many of the windows in the home were oversized, located at significant heights, and difficult or impossible to reach manually. Motorization was the ideal solution, allowing the homeowner to control light and privacy throughout the home with ease while maintaining a clean, cohesive design aesthetic.
The shutters were custom-fitted to each opening, enhancing the architectural lines of the home while providing durability, energy efficiency, and precise light control in every room. This project highlights how motorized window treatments can solve accessibility challenges in high-end custom homes without compromising design.
 Trigg-Smith Architects
ARCHITECT: TRIGG-SMITH ARCHITECTS
PHOTOS: REX MAXIMILIAN
Inspiration for a mid-sized craftsman open concept medium tone wood floor living room remodel in Hawaii with green walls
Inspiration for a mid-sized craftsman open concept medium tone wood floor living room remodel in Hawaii with green walls
157