
Search results for "Plantation" in Home Design Ideas

 Acadia Shutters & Blinds, Inc.
Real Wood Plantation Shutters with 3.5" Louvers | Designed by Acadia Shutters Consultant, Jamie Adamson
Mid-sized arts and crafts guest carpeted and beige floor bedroom photo in Atlanta with beige walls and no fireplace
Mid-sized arts and crafts guest carpeted and beige floor bedroom photo in Atlanta with beige walls and no fireplace

 California Window Fashions
On this large sliding door that we needed to find a functional but decorative treatment for the door. This custom bypass shutter was the perfect solution for the room. The sliding panels give you the option to open up the room but the tilting of the louvers gives versatility to direct the light where needed.

Find the right local pro for your project
 Bloomin Blinds of North Charlotte
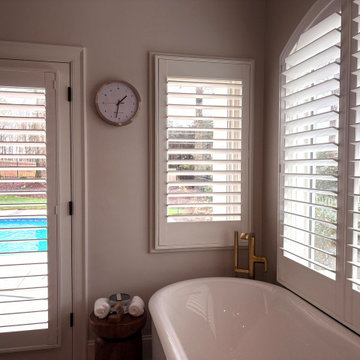
Motorized plantation shutter over soaking tub for privacy and light control in a hard-to-reach bathroom window.
This custom home in The Peninsula community of Cornelius, NC features a full-home installation of motorized plantation shutters designed for both style and function.
Many of the windows in the home were oversized, located at significant heights, and difficult or impossible to reach manually. Motorization was the ideal solution, allowing the homeowner to control light and privacy throughout the home with ease while maintaining a clean, cohesive design aesthetic.
The shutters were custom-fitted to each opening, enhancing the architectural lines of the home while providing durability, energy efficiency, and precise light control in every room. This project highlights how motorized window treatments can solve accessibility challenges in high-end custom homes without compromising design.



 SETH & SLOAN INC.
Inspiration for a large rustic enclosed dark wood floor and brown floor family room remodel in Houston with beige walls, a standard fireplace, a stone fireplace and no tv



 Tim Brinks Builders
Ashley Avila
Cottage open concept medium tone wood floor living room photo in Grand Rapids with beige walls and a media wall
Cottage open concept medium tone wood floor living room photo in Grand Rapids with beige walls and a media wall

 Wasatch Shutter Design
White and mid-sized arts and crafts manufactured wood and guest carpeted and beige floor bedroom photo in Salt Lake City with exposed tilt rod, beige walls and no fireplace


 Wasatch Shutter Design
Example of a mid-sized arts and crafts guest carpeted and beige floor bedroom design in Salt Lake City with beige walls and no fireplace




 Trigg-Smith Architects
ARCHITECT: TRIGG-SMITH ARCHITECTS
PHOTOS: REX MAXIMILIAN
Example of a mid-sized arts and crafts formal and open concept medium tone wood floor living room design in Hawaii with green walls and no tv
Example of a mid-sized arts and crafts formal and open concept medium tone wood floor living room design in Hawaii with green walls and no tv

 Robert Sidenberg Inc.
Mid-sized elegant light wood floor great room photo in Minneapolis with yellow walls

 Mark Macco Architects
This contemporary plantation home provides expansive outdoor entertainment spaces to its gated community along Florida's intercoastal marsh.
Example of a large trendy gray three-story wood house exterior design in Jacksonville with a hip roof and a metal roof
Example of a large trendy gray three-story wood house exterior design in Jacksonville with a hip roof and a metal roof

 Colorado Shutter Company
A COLORADO SHUTTERS Basswood plantation shutter 4 1/2" louvers, Custom paint finish,decorative framing and Hidden tilting. The clean line look. This is a face mount decorative frame. Very clean and stunning!

Sponsored
Columbus, OH

Snider & Metcalf Interior Design, LTD
Leading Interior Designers in Columbus, Ohio & Ponte Vedra, Florida


 Sunburst Shutters & Window Fashions Las Vegas
We design sliding shutters from our best-selling plantation shutters: Polywood. Not only do these shutters last more than 50 years, but they're also excellent at blocking the effects of weather conditions to save you money on your energy bills. And the louvers can be easily tilted open to let in as much light as you want. We offer these shutters for sliding glass doors in two configurations based on the space you have available. Bypass configuration works well in rooms where there isn't space to spare on either side of the sliding glass doors. In the bifold configuration, both sets of shutter panels fold out from the center and move to the side, thanks to a top-mounted track.
 Trigg-Smith Architects
ARCHITECT: TRIGG-SMITH ARCHITECTS
PHOTOS: REX MAXIMILIAN
Mid-sized arts and crafts green one-story concrete fiberboard house exterior photo in Hawaii with a hip roof and a shingle roof
Mid-sized arts and crafts green one-story concrete fiberboard house exterior photo in Hawaii with a hip roof and a shingle roof
158