
Search results for "Plantation" in Home Design Ideas

 Southern Comfort Homes, Inc.
Colorful open living space in Timberlake model
Living room - mid-sized craftsman open concept dark wood floor and brown floor living room idea with multicolored walls, a standard fireplace and a wood fireplace surround
Living room - mid-sized craftsman open concept dark wood floor and brown floor living room idea with multicolored walls, a standard fireplace and a wood fireplace surround

 Best Blinds
Example of a mid-sized arts and crafts master light wood floor and beige floor bedroom design in Los Angeles with beige walls and no fireplace

 More Than Blinds
Example of a mid-sized classic formal and enclosed living room design in Cleveland with beige walls and no tv
Find the right local pro for your project

 User
Peter Valli
Example of a classic dark wood floor kitchen/dining room combo design in Los Angeles with a triple-bowl sink, white cabinets, marble countertops, stone slab backsplash, stainless steel appliances, white walls and no fireplace
Example of a classic dark wood floor kitchen/dining room combo design in Los Angeles with a triple-bowl sink, white cabinets, marble countertops, stone slab backsplash, stainless steel appliances, white walls and no fireplace

 JLCH Construction
Nice home theater incorporated into the basement level of this home.
Large elegant open concept ceramic tile and white floor home theater photo with blue walls and a projector screen
Large elegant open concept ceramic tile and white floor home theater photo with blue walls and a projector screen

 Julia Cutler Interior Design
Michael J. Lee Photography
Example of a small transitional 3/4 travertine floor corner shower design in Boston with an undermount sink, marble countertops, medium tone wood cabinets, gray walls and flat-panel cabinets
Example of a small transitional 3/4 travertine floor corner shower design in Boston with an undermount sink, marble countertops, medium tone wood cabinets, gray walls and flat-panel cabinets

 Wasatch Shutter Design
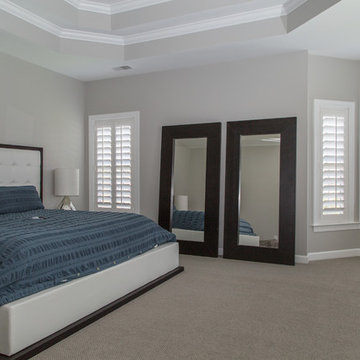
Inspiration for a mid-sized craftsman guest carpeted and beige floor bedroom remodel in Salt Lake City with beige walls and no fireplace



 lisa furey interiors
Example of a large farmhouse master marble tile and white tile medium tone wood floor, brown floor and double-sink freestanding bathtub design in Philadelphia with gray walls, an undermount sink, quartz countertops, a hinged shower door, gray cabinets, gray countertops, beaded inset cabinets and a freestanding vanity
 Bloomin Blinds of North Charlotte
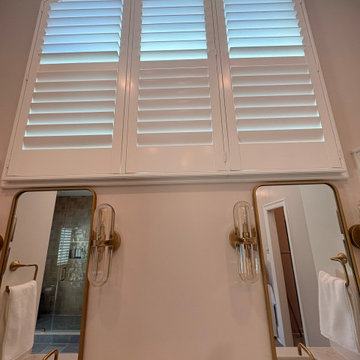
Motorized plantation shutter over vanity for privacy and light control in a hard-to-reach bathroom window.
This custom home in The Peninsula community of Cornelius, NC features a full-home installation of motorized plantation shutters designed for both style and function.
Many of the windows in the home were oversized, located at significant heights, and difficult or impossible to reach manually. Motorization was the ideal solution, allowing the homeowner to control light and privacy throughout the home with ease while maintaining a clean, cohesive design aesthetic.
The shutters were custom-fitted to each opening, enhancing the architectural lines of the home while providing durability, energy efficiency, and precise light control in every room. This project highlights how motorized window treatments can solve accessibility challenges in high-end custom homes without compromising design.


 Trigg-Smith Architects
ARCHITECT: TRIGG-SMITH ARCHITECTS
PHOTOS: REX MAXIMILIAN
Inspiration for a mid-sized craftsman green one-story concrete fiberboard house exterior remodel in Hawaii with a hip roof and a shingle roof
Inspiration for a mid-sized craftsman green one-story concrete fiberboard house exterior remodel in Hawaii with a hip roof and a shingle roof

 Coastal Signature Homes
Tom Jenkins Photography
Siding color: Sherwin Williams 7045 (Intelectual Grey)
Shutter color: Sherwin Williams 7047 (Porpoise)
Trim color: Sherwin Williams 7008 (Alabaster)
Windows: Andersen



 3 Blind Mice Window Coverings, Inc.
Wood Shutters Are Perfect For Specially Shaped Windows
Living room - traditional living room idea in San Diego
Living room - traditional living room idea in San Diego


 NSPJ Architects
 / Kiley Darden
Elegant red two-story brick exterior home photo in Kansas City with a hip roof
Elegant red two-story brick exterior home photo in Kansas City with a hip roof



Sponsored
Columbus, OH

Snider & Metcalf Interior Design, LTD
Leading Interior Designers in Columbus, Ohio & Ponte Vedra, Florida

 Ambiance Design
This picture shows the shutter with the 3.5" louvers tilted open allowing for some natural light.
Home office - traditional home office idea in Philadelphia
Home office - traditional home office idea in Philadelphia
 MKC Audio Video
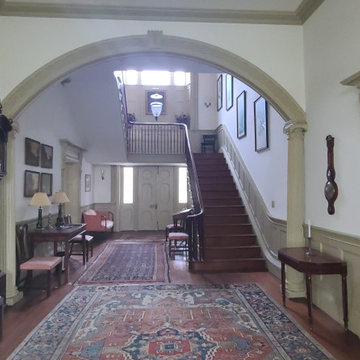
MKC audio video will take on special projects outside Michigan and this is one example. This is the plantation house with all historic furnishings. Yes we added a hidden WiFI network to this building as well.
Two hunting lodges on the Upper Brandon Plantation in Virginia needed complete wiring and network installation for pervasive WiFi. Once we had a new network infrastructure, we added whole house music, custom TV installation, including a custom build TV lift cabinet designed to match the existing oak paneling and trim.
159