
Search results for "Plantation" in Home Design Ideas

 Wasatch Shutter Design
Large arts and crafts master carpeted and beige floor bedroom photo in Salt Lake City with beige walls and no fireplace

Find the right local pro for your project

 Blinds.com
"Over the last couple of years I have made a concerted effort to pair down our belongings."
Minimalist style is taking over the decor world and crisp white shutters help in making that look possible.
To read more about Sarah's minimalist style check out these two posts:
http://www.sarahkatebranine.com/2015/07/our-home-part-one.html
http://www.sarahkatebranine.com/2015/08/our-home-part-two.html
To look further into or Purchase Plantation shutters go here: http://blnds.cm/1E6rxS6

 Petrine Construction
swartz photography
Bedroom - traditional master carpeted bedroom idea in DC Metro with gray walls
Bedroom - traditional master carpeted bedroom idea in DC Metro with gray walls

 SmartLooks Window & Wall Decor
Custom Stained Arch Top Plantation Shutters - Drama and Style in this Richardson Home.
Designed and Installed By SmartLooks Window & Wall Decor
Inspiration for a small timeless guest carpeted and gray floor bedroom remodel in Dallas with beige walls and no fireplace
Inspiration for a small timeless guest carpeted and gray floor bedroom remodel in Dallas with beige walls and no fireplace

Sponsored
Columbus, OH

Snider & Metcalf Interior Design, LTD
Leading Interior Designers in Columbus, Ohio & Ponte Vedra, Florida
 Bloomin Blinds of North Charlotte
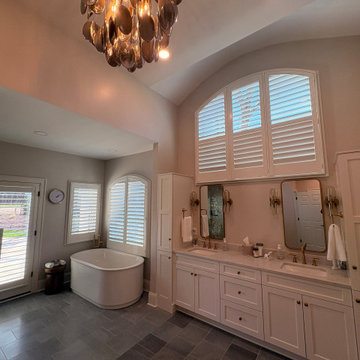
Wide shot of motorized plantation shutters over vanity and soaking tub for privacy and light control in a hard-to-reach bathroom window.
This custom home in The Peninsula community of Cornelius, NC features a full-home installation of motorized plantation shutters designed for both style and function.
Many of the windows in the home were oversized, located at significant heights, and difficult or impossible to reach manually. Motorization was the ideal solution, allowing the homeowner to control light and privacy throughout the home with ease while maintaining a clean, cohesive design aesthetic.
The shutters were custom-fitted to each opening, enhancing the architectural lines of the home while providing durability, energy efficiency, and precise light control in every room. This project highlights how motorized window treatments can solve accessibility challenges in high-end custom homes without compromising design.
 Bloomin Blinds of North Charlotte
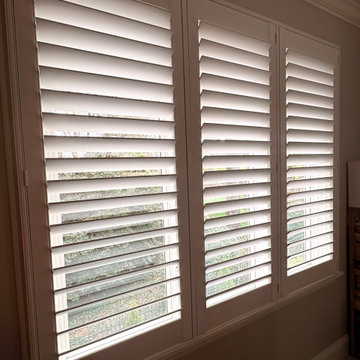
Custom plantation shutters installed on a triple wide window opening, showcasing clean lines, precise fit, and a timeless interior window treatment style.
This custom home in The Peninsula community of Cornelius, NC features a full-home installation of motorized plantation shutters designed for both style and function.
Many of the windows in the home were oversized, located at significant heights, and difficult or impossible to reach manually. Motorization was the ideal solution, allowing the homeowner to control light and privacy throughout the home with ease while maintaining a clean, cohesive design aesthetic.
The shutters were custom-fitted to each opening, enhancing the architectural lines of the home while providing durability, energy efficiency, and precise light control in every room. This project highlights how motorized window treatments can solve accessibility challenges in high-end custom homes without compromising design.

 Gilday Renovations
Although 50's and 60's built ranchers convert naturally into open plan contemporary style homes, this owner wanted to stick with tradition. So the architect developed a country estate style look that is well suited to the site.

 Tom Felton Architect
Classical details give this Plantation Style home a formal appearance. Staging and Interior Design by Jill Shelvin, Intrinsic Design.
Inspiration for a large timeless white two-story stucco exterior home remodel in Miami
Inspiration for a large timeless white two-story stucco exterior home remodel in Miami

 Trigg-Smith Architects
ARCHITECT: TRIGG-SMITH ARCHITECTS
PHOTOS: REX MAXIMILIAN
Kitchen/dining room combo - mid-sized craftsman medium tone wood floor kitchen/dining room combo idea in Hawaii with yellow walls
Kitchen/dining room combo - mid-sized craftsman medium tone wood floor kitchen/dining room combo idea in Hawaii with yellow walls





 Southern Comfort Homes, Inc.
Open Timberlake Kitchen/Breakfast
Mid-sized arts and crafts l-shaped dark wood floor eat-in kitchen photo with raised-panel cabinets, light wood cabinets, granite countertops, stainless steel appliances and an island
Mid-sized arts and crafts l-shaped dark wood floor eat-in kitchen photo with raised-panel cabinets, light wood cabinets, granite countertops, stainless steel appliances and an island

 Nationwide Floor & Window Coverings
Small trendy great room photo in New York with gray walls and no fireplace

 Superior Playgrounds
The residential community at the Plantation and Preserve at Brookwood in Cumming, Ga. chose to provide their community with one of SRP Playground's recycled playgrounds. The recycled material provides a great natural color scheme, which compliments and fits in well with the surrounding trees. This outoor playground features our popular Open Spiral slide along with six other play components.

 C & C Partners Design/Build Firm
Family room - coastal open concept medium tone wood floor and brown floor family room idea in Los Angeles with white walls and a wall-mounted tv


 Petrine Construction
swartz photography
Example of a classic wooden u-shaped wood railing staircase design in DC Metro with painted risers
Example of a classic wooden u-shaped wood railing staircase design in DC Metro with painted risers

 Kelly Caron Designs, ASID, NCIDQ
Tom Jenkins Films
Inspiration for a timeless entryway remodel in Atlanta
Inspiration for a timeless entryway remodel in Atlanta

 CBH Homes
(3-1 Peppermill)
Photography by Jolene Grizzle
Stager: Laura Johnson, Pottery Barn
Trendy powder room photo in Boise
Trendy powder room photo in Boise
166