
Search results for "Plantation" in Home Design Ideas



Find the right local pro for your project
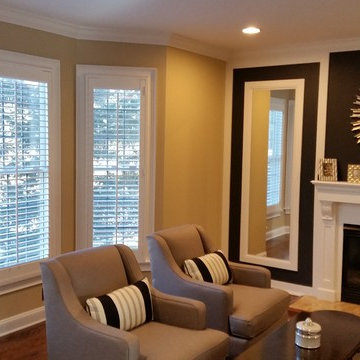
 Coastal Plantation Shutter & Blinds LLC
Inspiration for a contemporary home design remodel in New York
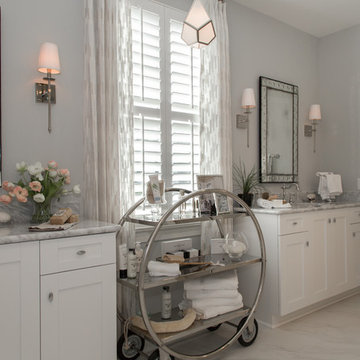

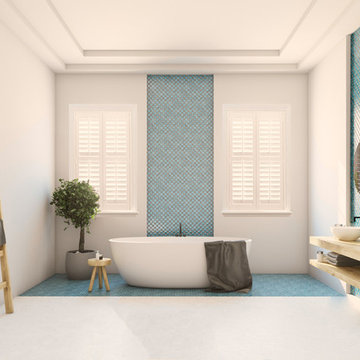


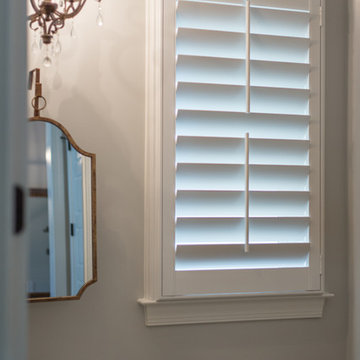


 Piper-Wind Architects, Inc.
Georgian Revival - The Ford Plantation
Echoing the time of gracious Southern living, a curvilinear driveway among a forest of live oaks takes you to the two structures on this Georgian estate – the main house and a carriage house.
The main 1 ½ story house featuring Savannah Gray Brick and slate roof, incorporates an elegant formal entrance, colonnade and front porch; while the ‘owner’s entrance’ is located to one side of the home. The rear of the house incorporates a screened-in porch and overlooks a large paddock area of dedicated green space. The carriage house, using board and batten painted wood siding, serves as a garage.
The house’s interior is made up of traditional moldings and casing, hardwood floors, and furnished with period antiques.
General Contractor Tony Reardon Construction Co., Savannah GA
Interior Design By Owner


 Ella Campbell, Designer at Mathews Furniture
Cabinets were constructed from old growth heart pine and made by a local craftsman. The backsplash is copper with brass nailhead detail.
Kitchen/dining room combo - mid-sized traditional l-shaped dark wood floor kitchen/dining room combo idea in Atlanta with a drop-in sink, flat-panel cabinets, medium tone wood cabinets, granite countertops, metallic backsplash, metal backsplash, stainless steel appliances and an island
Kitchen/dining room combo - mid-sized traditional l-shaped dark wood floor kitchen/dining room combo idea in Atlanta with a drop-in sink, flat-panel cabinets, medium tone wood cabinets, granite countertops, metallic backsplash, metal backsplash, stainless steel appliances and an island




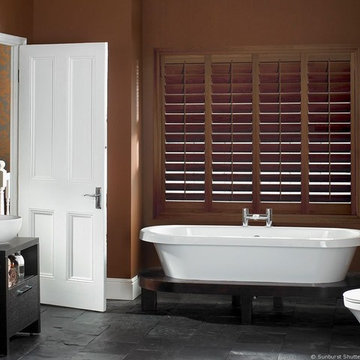
 Sunburst Shutters & Window Fashions Charlotte
Living room - traditional living room idea in Charlotte



204