
Search results for "Plantation" in Home Design Ideas


Find the right local pro for your project

 Southern Cottages
This picture exposes the "drive-in" garage area in the basement of the Plantation Cottage. You can see how the front porch wraps around the house to provide shelter from the elements and relief from the summer sun. Detailed porch railings give this home southern charm. If this looks like your ideal home, this house plan can be purchased at www.southerncottages.com.

 Mountain + Beach Interiors - Schonewill Int'l
A detail of the custom wood work a series of columns and beams, shelf niches, cabinets and stone counters to bring plantation craftsman style to warm up the home from large spans of smooth drywall and limestone floors.

 Nandina Home & Design
This young peach farming family loved the bones of the historic plantation home located on their property. The dark heavy furniture and lack of color that they moved into, was a far cry from the fun filled life they experienced with their three young children. Re-purposing furniture and updating the design to better reflect their personalities transformed this fine old lady into a classic beauty.
Project designed by Atlanta interior design firm, Nandina Home & Design. Their Sandy Springs home decor showroom and design studio also serve Midtown, Buckhead, and outside the perimeter.
For more about Nandina Home & Design, click here: https://nandinahome.com/
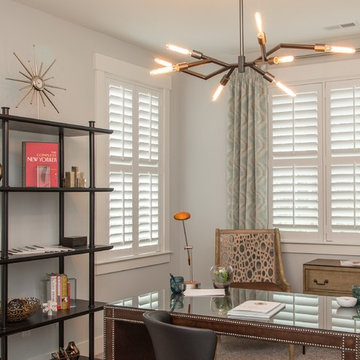
 Sunburst Shutters & Window Fashions New York
Inspiration for a modern home design remodel in New York



 CDC Woodworking
Large transitional ceramic tile great room photo in Miami with white walls and no fireplace




Sponsored
Columbus, OH

Snider & Metcalf Interior Design, LTD
Leading Interior Designers in Columbus, Ohio & Ponte Vedra, Florida

 Ella Campbell, Designer at Mathews Furniture
Cabinets were constructed from old growth heart pine and made by a local craftsman. The backsplash is copper with brass nailhead detail.
Example of a mid-sized classic l-shaped dark wood floor eat-in kitchen design in Atlanta with a drop-in sink, flat-panel cabinets, medium tone wood cabinets, granite countertops, metallic backsplash, metal backsplash, stainless steel appliances and an island
Example of a mid-sized classic l-shaped dark wood floor eat-in kitchen design in Atlanta with a drop-in sink, flat-panel cabinets, medium tone wood cabinets, granite countertops, metallic backsplash, metal backsplash, stainless steel appliances and an island
 CDC Woodworking
Inspiration for a large transitional ceramic tile great room remodel in Miami with white walls and no fireplace

 RCL Development
Inspiration for a mediterranean travertine floor single front door remodel in Miami with white walls and a dark wood front door

 Petrine Construction
swartz photography
Bathroom - mid-sized traditional 3/4 ceramic tile and gray floor bathroom idea in DC Metro with white cabinets, beige walls, a pedestal sink and solid surface countertops
Bathroom - mid-sized traditional 3/4 ceramic tile and gray floor bathroom idea in DC Metro with white cabinets, beige walls, a pedestal sink and solid surface countertops




205