
Search results for "Plantation" in Home Design Ideas

Find the right local pro for your project






 Piper-Wind Architects, Inc.
Georgian Revival - The Ford Plantation
Echoing the time of gracious Southern living, a curvilinear driveway among a forest of live oaks takes you to the two structures on this Georgian estate – the main house and a carriage house.
The main 1 ½ story house featuring Savannah Gray Brick and slate roof, incorporates an elegant formal entrance, colonnade and front porch; while the ‘owner’s entrance’ is located to one side of the home. The rear of the house incorporates a screened-in porch and overlooks a large paddock area of dedicated green space. The carriage house, using board and batten painted wood siding, serves as a garage.
The house’s interior is made up of traditional moldings and casing, hardwood floors, and furnished with period antiques.
General Contractor Tony Reardon Construction Co., Savannah GA
Interior Design By Owner

Sponsored
Columbus, OH

Snider & Metcalf Interior Design, LTD
Leading Interior Designers in Columbus, Ohio & Ponte Vedra, Florida

 Spivey Architects, Inc.
Newport 653
Example of a classic wooden u-shaped staircase design in Charleston with wooden risers
Example of a classic wooden u-shaped staircase design in Charleston with wooden risers

 Hunter Douglas
Inspiration for a mid-sized cottage medium tone wood floor and brown floor great room remodel in New York with white walls and no fireplace
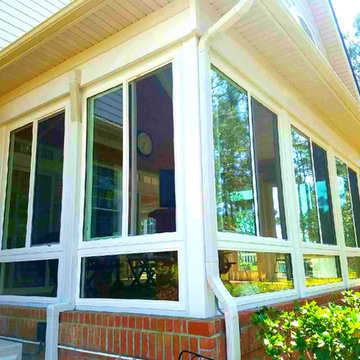
 Porch Conversion
St. James Plantation is the #1-selling community in the Coastal Carolinas, found in beautiful Southport, NC, 30 minutes south of historic Wilmington and an hour north of Myrtle Beach, SC. Offering completed first-class amenities and a variety of real estate opportunities. Every real estate opportunity is presented with the option to remodel the screened-in porch. This homeowner took advantage of the opportunity and remodeled his space into a four-season, glass sunroom.


 Acadia Shutters & Blinds, Inc.
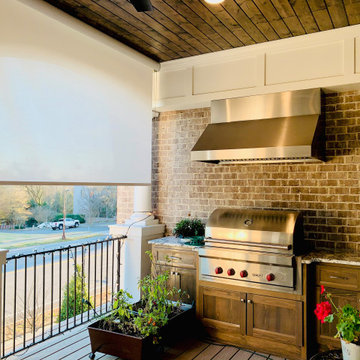
Custom Outdoor Roller Shade by Acadia Shutters in partnership with Graber®. Material Featured: Standard Weave Calcite (48201) | Lift Style: Continuous Loop

 JLCH Construction
Such a colorful room, almost makes you enjoy doing the wash! The beadboard walls really make a statement and the sink finishes it all off nicely.
Large elegant galley marble floor and white floor dedicated laundry room photo with a farmhouse sink, recessed-panel cabinets, yellow cabinets, granite countertops, yellow walls and a side-by-side washer/dryer
Large elegant galley marble floor and white floor dedicated laundry room photo with a farmhouse sink, recessed-panel cabinets, yellow cabinets, granite countertops, yellow walls and a side-by-side washer/dryer

200