
Search results for "Plantation" in Home Design Ideas

 Kelly Caron Designs, ASID, NCIDQ
Tom Jenkins Films
Powder room - small traditional dark wood floor powder room idea in Atlanta with furniture-like cabinets, dark wood cabinets, a two-piece toilet, blue walls, a pedestal sink and wood countertops
Powder room - small traditional dark wood floor powder room idea in Atlanta with furniture-like cabinets, dark wood cabinets, a two-piece toilet, blue walls, a pedestal sink and wood countertops

 Interior Cues
Traditional Home Office & Study.
Interior Design Client • Greenville, SC • Kilgore Plantation • Interior Cues, LLC • www.interiorcues.com
Example of a mid-sized classic freestanding desk light wood floor home office design
Example of a mid-sized classic freestanding desk light wood floor home office design

 CDC Woodworking
Inspiration for a huge transitional backyard stone patio kitchen remodel in Miami with a roof extension
Find the right local pro for your project


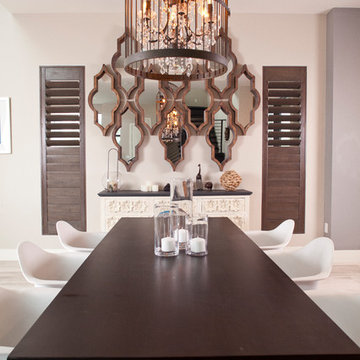
 Sunburst Shutters & Window Fashions Las Vegas
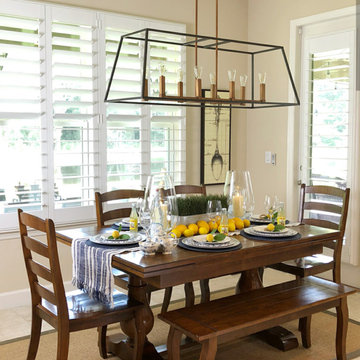
Inspiration for a contemporary dining room remodel in Las Vegas
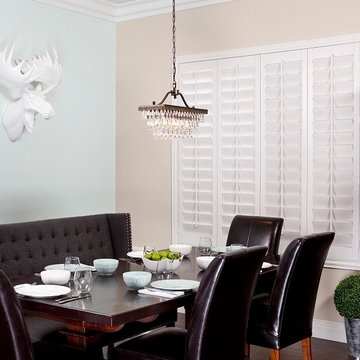


Sponsored
Columbus, OH

Snider & Metcalf Interior Design, LTD
Leading Interior Designers in Columbus, Ohio & Ponte Vedra, Florida
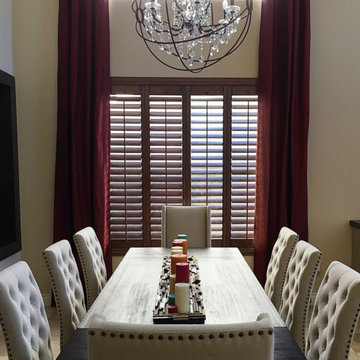


 Kayla Stark
Photo: Kayla Stark © 2015 Houzz
Inspiration for a timeless dark wood floor claw-foot bathtub remodel in New Orleans with flat-panel cabinets
Inspiration for a timeless dark wood floor claw-foot bathtub remodel in New Orleans with flat-panel cabinets
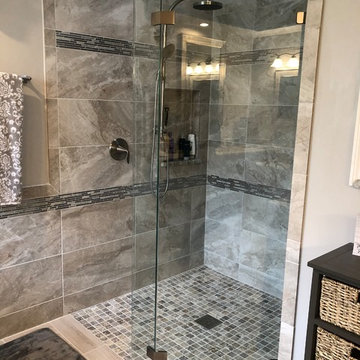





 Details In Design LLC
Small beach style u-shaped open concept kitchen photo in Portland with a drop-in sink, raised-panel cabinets, white cabinets, marble countertops, gray backsplash, ceramic backsplash, stainless steel appliances and no island
 Interior Cues
Interior Design Client • Greenville, SC • Kilgore Plantation • Interior Cues, LLC • www.interiorcues.com
Mid-sized elegant freestanding desk light wood floor home office photo
Mid-sized elegant freestanding desk light wood floor home office photo
 Acadia Shutters & Blinds, Inc.
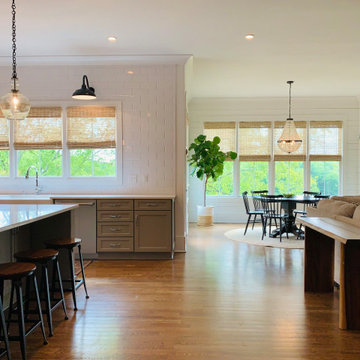
Custom Roman Style Woven Shades | Fabric: Beachfront Thatch | Crafted & Designed by Acadia Shutters
Open concept kitchen - large craftsman l-shaped dark wood floor and brown floor open concept kitchen idea in Nashville with a farmhouse sink, flat-panel cabinets, gray cabinets, quartzite countertops, white backsplash, subway tile backsplash, stainless steel appliances, an island and white countertops
Open concept kitchen - large craftsman l-shaped dark wood floor and brown floor open concept kitchen idea in Nashville with a farmhouse sink, flat-panel cabinets, gray cabinets, quartzite countertops, white backsplash, subway tile backsplash, stainless steel appliances, an island and white countertops





207