
Search results for "Planter screen" in Home Design Ideas



 Pratt Guys Pools and Outdoor Living
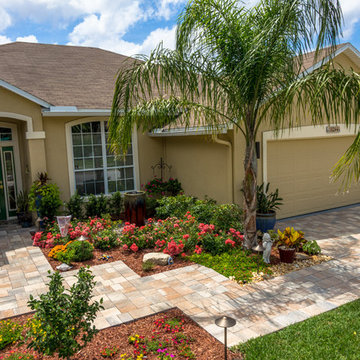
Paving a driveway and adding low stone walls to a front yard is a huge transformation that can add big value to your home.
Inspiration for a huge traditional full sun front yard stone landscaping in Jacksonville for summer.
Inspiration for a huge traditional full sun front yard stone landscaping in Jacksonville for summer.
Find the right local pro for your project
 Victory Construction, Inc

Inspiration for a mid-sized modern shade side yard concrete paver garden path in San Francisco.
 Maurizio Pellizzoni Ltd

Example of a small trendy balcony container garden design in London with no cover

 Shuya Sato - Photographer - Arata Co.,Ltd.
Photography:Shuya Sato
Zen brown three-story mixed siding gable roof photo in Tokyo Suburbs
Zen brown three-story mixed siding gable roof photo in Tokyo Suburbs
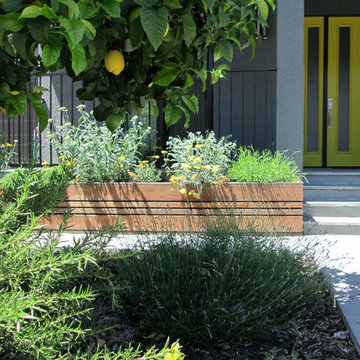
 Taproot Garden Design
Patrick & Topaze McCaffery - Taproot Garden Design & Fine Gardening - UPDATE: 2018 MAY: Garden is in full bloom from May through August. Lemon, lime, and orange trees in the front yard are surrounded with bee-loving perennials. Pollinators allow for impressive fruit production in this healthy garden."

Sponsored
Delaware, OH

Buckeye Basements, Inc.
Central Ohio's Basement Finishing ExpertsBest Of Houzz '13-'21

 Amber Freda Garden Design
This shady rooftop terrace was designed with a beautiful grey composite deck, wood fencing, a pergola, and an outdoor Shoji screen. Composite decking has come a long way and can have a very high-quality looking finish like this one. The benefit to using composite wood is that it is rated for fire safety. This rooftop garden is located near NYU in Manhattan. Read more about this garden on my blog, www.amberfreda.com.

 LandArt
Retractable screen in front of seating area in pool house.
Pool house - large transitional backyard stone and rectangular lap pool house idea in Other
Pool house - large transitional backyard stone and rectangular lap pool house idea in Other

 IMI Design, LLC
Anita Lang - IMI Design - Scottsdale, AZ
Large trendy girl carpeted and beige floor kids' room photo in Phoenix with pink walls
Large trendy girl carpeted and beige floor kids' room photo in Phoenix with pink walls

 Wagner Design Group
This yard was an unusable muddy lawn flanked by tall Arborvitae. We removed the hedge and replaced it will a beautiful Ipe screen that serves as the backdrop to a concrete water feature that spills into a channel that runs the length of the patio. Corten steel planters contain Equisetum plantings, as well as Bamboo that screens a trampoline for the childrens fun. Pavers and black mexican pebbles make up the new hardscape for the patio.

Design ideas for a mid-sized contemporary full sun backyard stone retaining wall landscape in Seattle.

 Secret Gardens
Secret Gardens is regularly presented with new and challenging designs. This warehouse renovation required a complete overhaul of the internal warehouse courtyard and front entrance. Previous renovations had ‘domesticated’ the building, a poor departure from its warehouse origins. The front was given a sophisticated finish with balconies added onto bedrooms and large garage and entrance doors created with a bronze/copper finish. The internal courtyard pool was modernised, BBQ and cabinetry added and the finishing touches of plants added in pots and hanging from the beams to bring greenery to this industrial space. The end result has enhanced the warehouse appeal with a modern touch.

Sponsored
Delaware, OH
Buckeye Basements, Inc.
Central Ohio's Basement Finishing ExpertsBest Of Houzz '13-'21

 User
UserOutdoor Elements maximized the available space in this beautiful yard with a contemporary, rectangular pool complete with a large tanning deck and swim jet system. Mosaic glass-tile accents the spa and a shell stone deck and coping add to the contemporary feel. Behind the tanning deck, a large, up-lit, sheer-descent waterfall adds variety and elegance to the design. A lighted gazebo makes a comfortable seating area protected from the sun while a functional outdoor kitchen is nestled near the backdoor of the residence. Raised planters and screening trees add the right amount of greenery to the space.

 Boyce Design + Build
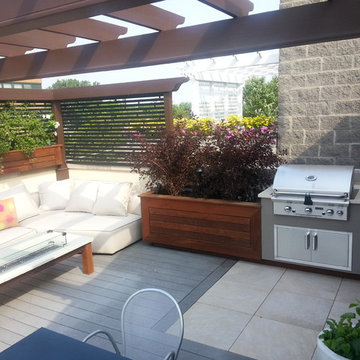
The upper level of this gorgeous Trex deck is the central entertaining and dining space and includes a beautiful concrete fire table and a custom cedar bench that floats over the deck. Light brown custom cedar screen walls provide privacy along the landscaped terrace and compliment the warm hues of the decking. Clean, modern light fixtures are also present in the deck steps, along the deck perimeter, and throughout the landscape making the space well-defined in the evening as well as the daytime.
 Chicago Green Design Inc.

This once was a small cluttered space so we decided to open the floor plan up and give this space a bit of contemporary flare. We created small rooms with soft plantings within the surrounding perimeter walls. porcelain tiles in the Kitchen area. repainted existing doors to add a splash of color. Designed built and installed firetable. Ipe Planters and our custom lasercut aluminum trellis which gives this a nice private area ...Photos by: Donald Maldonado

 Reveal Design LLC
This view of this Chicago rooftop deck from the guest bedroom. The cedar pergola is lit up at night underneath. On top of the pergola is live roof material which provide shade and beauty from above. The walls are sleek and contemporary using two three materials. Cedar, steel, and frosted acrylic panels. The modern rooftop is on a garage in wicker park. The decking on the rooftop is composite and built over a frame. Roof has irrigation system to water all plants.
Bradley Foto, Chris Bradley

Sponsored
Columbus, OH

Wannemacher Interiors
Customized Award-Winning Interior Design Solutions in Franklin Cnty OH

 The Brooklyn Studio
This residence was a complete gut renovation of a 4-story row house in Park Slope, and included a new rear extension and penthouse addition. The owners wished to create a warm, family home using a modern language that would act as a clean canvas to feature rich textiles and items from their world travels. As with most Brooklyn row houses, the existing house suffered from a lack of natural light and connection to exterior spaces, an issue that Principal Brendan Coburn is acutely aware of from his experience re-imagining historic structures in the New York area. The resulting architecture is designed around moments featuring natural light and views to the exterior, of both the private garden and the sky, throughout the house, and a stripped-down language of detailing and finishes allows for the concept of the modern-natural to shine.
Upon entering the home, the kitchen and dining space draw you in with views beyond through the large glazed opening at the rear of the house. An extension was built to allow for a large sunken living room that provides a family gathering space connected to the kitchen and dining room, but remains distinctly separate, with a strong visual connection to the rear garden. The open sculptural stair tower was designed to function like that of a traditional row house stair, but with a smaller footprint. By extending it up past the original roof level into the new penthouse, the stair becomes an atmospheric shaft for the spaces surrounding the core. All types of weather – sunshine, rain, lightning, can be sensed throughout the home through this unifying vertical environment. The stair space also strives to foster family communication, making open living spaces visible between floors. At the upper-most level, a free-form bench sits suspended over the stair, just by the new roof deck, which provides at-ease entertaining. Oak was used throughout the home as a unifying material element. As one travels upwards within the house, the oak finishes are bleached to further degrees as a nod to how light enters the home.
The owners worked with CWB to add their own personality to the project. The meter of a white oak and blackened steel stair screen was designed by the family to read “I love you” in Morse Code, and tile was selected throughout to reference places that hold special significance to the family. To support the owners’ comfort, the architectural design engages passive house technologies to reduce energy use, while increasing air quality within the home – a strategy which aims to respect the environment while providing a refuge from the harsh elements of urban living.
This project was published by Wendy Goodman as her Space of the Week, part of New York Magazine’s Design Hunting on The Cut.
Photography by Kevin Kunstadt

 CB Conlin Landscapes Inc.
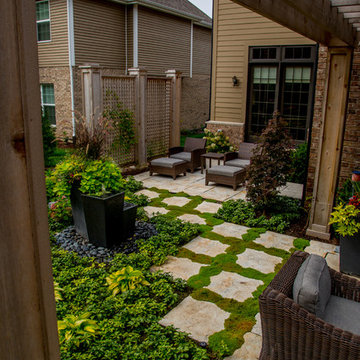
Main fireplace lounge leading into private lounge with lattice screening. Areas are separated with spaced steppers. A custom water feature was centered on the main lounge and private lounge as the main focal feature. A curved natural stacked stone retaining wall helps to tie the two areas together along with flattening out the water feature garden.
15