
Search results for "Planter screen" in Home Design Ideas
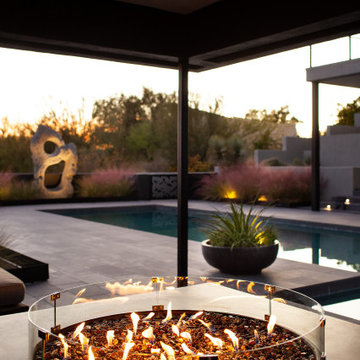
 BOXHILL
Evening light flickers from the gas fire pit, warming the sleek banco lounge while offering views of the pool, custom planters, and sculptural focal point beyond.

 Ledden Palimeno Landscape Co.
In the heart of Philadelphia, a single family townhouse sports three luxury rooftop gardens, each with it's own take on outdoor living.
2nd story: Off of the main living room and kitchen, is an outdoor living room with a shade canopy supported by a pergola, which creates the "room" feel. Potted evergreen trees screen the tall wall of the adjacent building, adding softness to the space. An Ivy panel screens the neighboring views of adjacent decks.
4th Story: To create an inviting and comfortable space on this small porch, ceder boxes were built to hold plant material and second as seating. The soft tub spa is easy to access from all sides with the wrap around deck. Cedar is such a warm colored wood, and provides a more natural look on top of the original concrete deck.
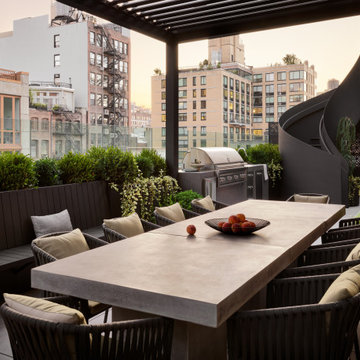
5th Story: The largest of the three rooftops is on the very top floor, full of lush plantings and a variety of seating. Here you find an outdoor kitchen, a louvered privacy screen, corten-steel planters, and a greenhouse built of cedar. The plantings are lush, providing seasonal interest as well as separation between neighboring deck.
 User
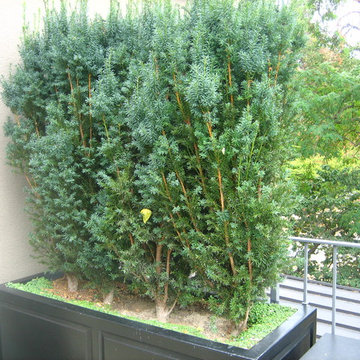


UserEntire penthouse deck was redone. Four large, oblong existing planters were cleaned out and new screening plants, or a mixed planting, were designed and installed. Three large lightweight containers in black were substituted for existing ceramic containers. Two smaller matching lightweight containers were added to create a grouping around an existing sculpture.
Find the right local pro for your project
 Mississauga Decks and Trim Inc.

The entire deck is built with Timbertech reserve composite decking (dark roast border with antique leather field board). Patterned deck design, with storage shed/ bbq enclosure. Bbq area has two walls clad with fusion stone and the feature wall is half fusion stone and half herringbone patterned composite decking, to match the deck. On the main deck there's a long composite bench with backrest and built in planter boxes. The lower deck is built around a swim spa with a large planter box running the length of the spa to give privacy. The hot-tub area is enclosed with a custom cedar privacy wall which separates from the main deck area. Deck lighting and pot lights light up the whole area and the bbq area is equipped with an infrared heater to stay warm on those cooler evenings. There's also a tv mounted on the bbq wall and exterior speakers surround the entire area for the ultimate in entertainment.

 Triangle Residential Designs

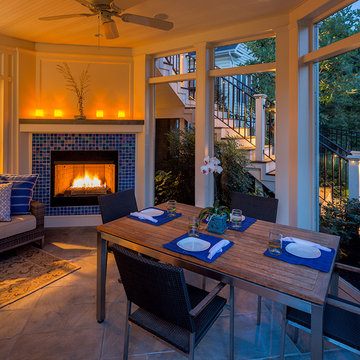
STAR Award Winner for Design, this custom design features: floor to ceiling fireplace (fire feature) with TV centerpiece, full outdoor gourmet kitchen and dining room, and outdoor Jacuzzi and seating areas. This screened porch and outdoor living addition with its custom wood planters built into the seating area, hot tub area separated by iron accents and the family living area complete with multiple gatherings areas provides a multi-function space and additional family room with deluxe features for year-round enjoyment.

Sponsored
Delaware, OH

Buckeye Basements, Inc.
Central Ohio's Basement Finishing ExpertsBest Of Houzz '13-'21

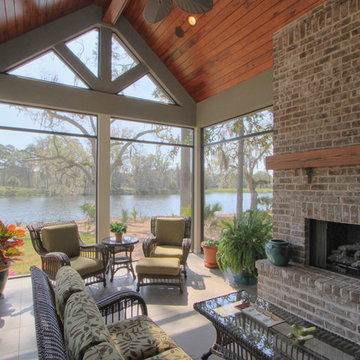
 Element Construction Partners
Large elegant concrete floor sunroom photo in Atlanta with a standard fireplace, a brick fireplace and a standard ceiling
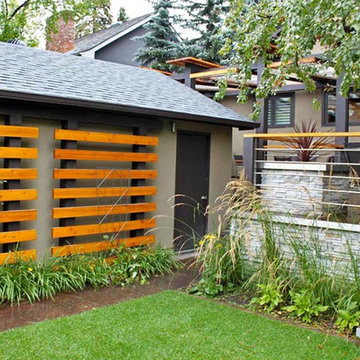
 DDLA Design Landscape Architecture
This small inner city residence get a modern landscape update from front to back. The front garden design included the use of low, stone clad columns and an iron rail fence to help separate the public street from the private residence. Clean, simple lines between the lawn area and planting along with the use of ornamental grasses create an inviting entry to the property. The new stainless steel front door acts as the focal point and sets the tone for the use of stainless steel in the rear garden. The rear garden features a modern cooking and dining area complimented with a conversation seating area complete with built-in seating, linear fire pit, planters, overhead shade structure and cable wire railing. The deck steps down to a lower grassed area for the family pet and entry to the garage. A decorative modern fence provides a screen to the rear alley and surrounding neighbors while new trees were added to soften up the landscape and provide added shade.
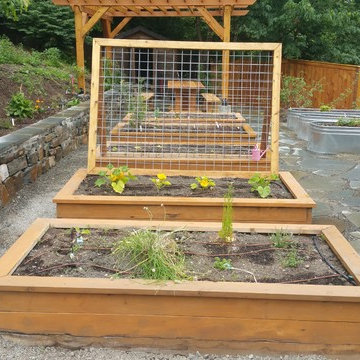
 Cascadia Edible Landscapes
Really fun project featuring:
Drystack retaining walls using 14 tons of Cabinet Gorge wall block
Juniper raised beds, stained
Pergola, stain
Irregular Flagstone Patio 165 sq foot Bluestone featuring many extra large pieces
Cut bluestone risers for main stair case
Raspberry Trellis
Cucumber/squash trellis
Galvanized Horse Trough Planters, both oblong and circular, including a double stacked one in lower area.
200+ foot long fence extension + gate.
Wetland buffer planting of both ornamental and edible varieties of plants
4 zone, complete automatic drip system with micro valve (manual) controls on all beds
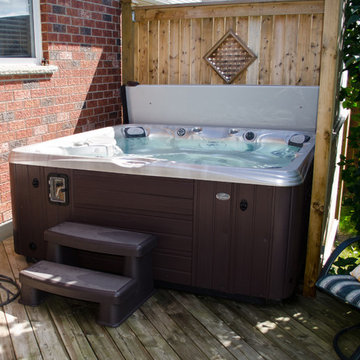
 Pioneer Family Pools LW
Hot tub - mid-sized traditional backyard custom-shaped aboveground hot tub idea in Other with decking
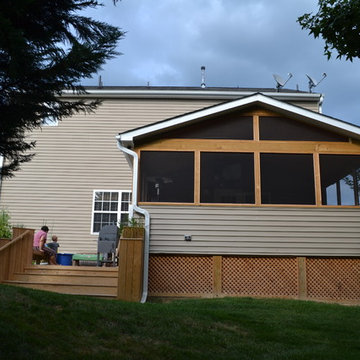
 Archadeck of Raleigh-Durham
Inspiration for a mid-sized timeless screened-in back porch remodel in Raleigh with a roof extension

Sponsored
Columbus, OH

Snider & Metcalf Interior Design, LTD
Leading Interior Designers in Columbus, Ohio & Ponte Vedra, Florida
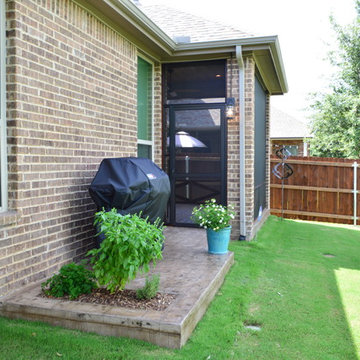
 Archadeck of Northeast Dallas
At the far end of this extended patio, we built a recessed planter, perfect for the clients’ herb garden. The homeowners are completely delighted with the way it turned out, and we are, too. This is an excellent example of a custom patio design!
 Archadeck of Raleigh-Durham
Inspiration for a mid-sized timeless screened-in back porch remodel in Raleigh with a roof extension
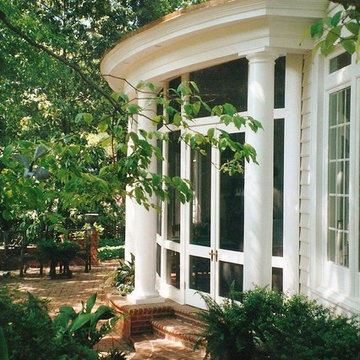
 Dullea and Associates Inc.
This classically detailed screen porch was complements the tranquil back yard.
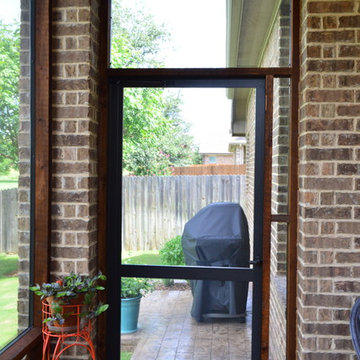
Large elegant brick screened-in front porch photo in Other
Large elegant brick screened-in front porch photo in Other


Sponsored
Delaware, OH
Buckeye Basements, Inc.
Central Ohio's Basement Finishing ExpertsBest Of Houzz '13-'21
 Archadeck of Northeast Dallas
At the far end of this extended patio, we built a recessed planter, perfect for the clients’ herb garden. The homeowners are completely delighted with the way it turned out, and we are, too. This is an excellent example of a custom patio design!
 New York Plantings Garden Design

Photo image of terrace garden by NYC Garden company "New York Plantings Garden Designers and Landscape Contractors NYC" builders of custom terrace and rooftop gardens, custom built planters, landscape lighting and NY drip irrigation installers. This design provides a beautiful garden view from inside the home for year round greenery and color, creates a privacy screen and inviting outdoor space.
This project for a small terrace complete with custom built mahogany planter, garden plantings, landscape lighting, drip irrigation will cost approximately $20,000.00 for a small terrace.
For more images of terrace and penthouse garden installations see our website.
 User
UserSuez Lycett Photography and Design

Inspiration for a large contemporary partial sun backyard concrete paver outdoor playset in Seattle.
Inspiration for a large contemporary partial sun backyard concrete paver outdoor playset in Seattle.
76