
Search results for "Planters" in Home Design Ideas

 Outdoor Dreams
Example of a large eclectic backyard concrete paver patio vegetable garden design in Richmond with no cover

 Artemis Landscape Architects, Inc.
Inspiration for a small country backyard gravel patio vegetable garden remodel in Bridgeport with no cover

 Gunn Landscape Architecture
Photo: Alex Herring

Water fountain deck - contemporary rooftop rooftop water fountain deck idea in New York with no cover
Water fountain deck - contemporary rooftop rooftop water fountain deck idea in New York with no cover
Find the right local pro for your project
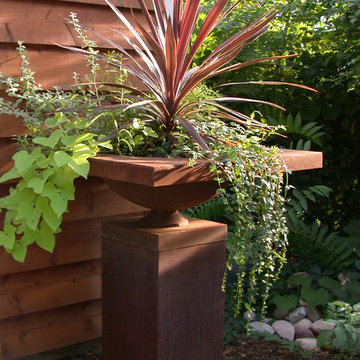
 Yard Art, Inc

This is an example of a rusted metal urn with column planter in San Francisco.
Photo of a mid-sized modern partial sun backyard mulch landscaping in San Francisco for spring.
Photo of a mid-sized modern partial sun backyard mulch landscaping in San Francisco for spring.

 Outside Space NYC Landscape Design
Irene Kalina-Jones
Example of a classic deck design in New York with a pergola
Example of a classic deck design in New York with a pergola

 AquaTerra Outdoors
This is an example of a large contemporary front yard concrete paver walkway in Dallas.
 California Landscape Construction
Dan Solomon
Inspiration for a mid-sized modern drought-tolerant and partial sun front yard concrete paver landscaping in Los Angeles for summer.
Inspiration for a mid-sized modern drought-tolerant and partial sun front yard concrete paver landscaping in Los Angeles for summer.



 Pratt Guys Pools and Outdoor Living
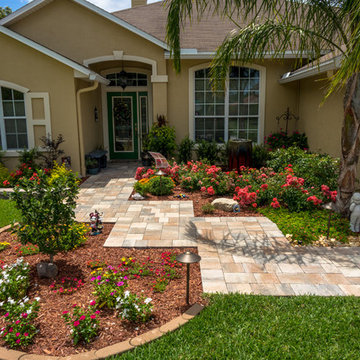
Paving a driveway and adding low stone walls to a front yard is a huge transformation that can add big value to your home.
Inspiration for a huge traditional full sun front yard stone landscaping in Jacksonville for summer.
Inspiration for a huge traditional full sun front yard stone landscaping in Jacksonville for summer.
 Cobblestone Landscape LLC

Example of a mid-sized classic backyard stone patio design in Philadelphia with no cover
 Urban Botanics

Transformation of a sloped backyard into terraced rooms, with focal points defining the use of each terrace: lounge area with firepit/fireplace, hot tub, edible gardening beds, a turfed play area, children's playhouse. Scope of work included new redwood fence, lighting, irrigation.
 TerraVista Landscape and Design
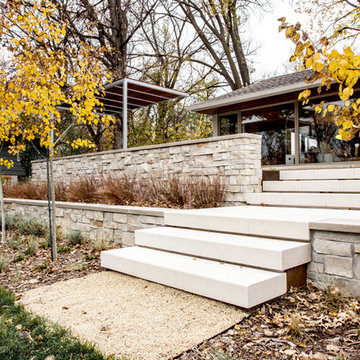
Design ideas for a large modern full sun front yard concrete paver landscaping in Minneapolis for fall.



 TRG Architecture + Interior Design
Bernard Andre
Example of a mid-sized transitional backyard rectangular and concrete pool design in San Francisco
Example of a mid-sized transitional backyard rectangular and concrete pool design in San Francisco

 Greey Pickett
The landscape of this home honors the formality of Spanish Colonial / Santa Barbara Style early homes in the Arcadia neighborhood of Phoenix. By re-grading the lot and allowing for terraced opportunities, we featured a variety of hardscape stone, brick, and decorative tiles that reinforce the eclectic Spanish Colonial feel. Cantera and La Negra volcanic stone, brick, natural field stone, and handcrafted Spanish decorative tiles are used to establish interest throughout the property.
A front courtyard patio includes a hand painted tile fountain and sitting area near the outdoor fire place. This patio features formal Boxwood hedges, Hibiscus, and a rose garden set in pea gravel.
The living room of the home opens to an outdoor living area which is raised three feet above the pool. This allowed for opportunity to feature handcrafted Spanish tiles and raised planters. The side courtyard, with stepping stones and Dichondra grass, surrounds a focal Crape Myrtle tree.
One focal point of the back patio is a 24-foot hand-hammered wrought iron trellis, anchored with a stone wall water feature. We added a pizza oven and barbecue, bistro lights, and hanging flower baskets to complete the intimate outdoor dining space.
Project Details:
Landscape Architect: Greey|Pickett
Architect: Higgins Architects
Landscape Contractor: Premier Environments
Photography: Sam Rosenbaum

 Wittman Estes Landscape
Small entry garden and patio space at Northwest beach house.
Photo of a modern landscaping in Seattle.
Photo of a modern landscaping in Seattle.


 Green Hammer

This LEED-H Platinum-certified custom luxury home in Oregon demonstrates an exceptional commitment to excellence. Designed by Green Hammer architect Jan Fillinger, the Fineline House was designed and built with unprecedented precision — from the interior finishes to the state-of-the-art lighting, ventilation, and built-in home energy-monitoring systems. It utilizes Passivhaus detailing and 100% of the lumber used for the structure and framing of the project was Forest Stewardship Council® (FSC)-certified.

37