
Search results for "Plaster ceiling dome" in Home Design Ideas
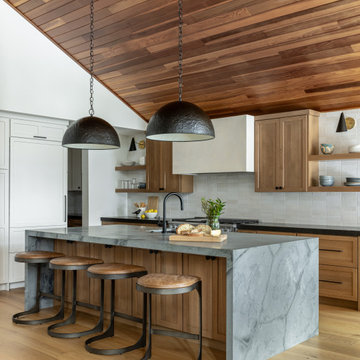
 Ellaire Kitchen & Bath Design
Quartersawn white oak cabinets paired with natural Quartzite waterfall island and black granite countertops on the perimeter. A custom plaster hood and black dome pendants complete the space.
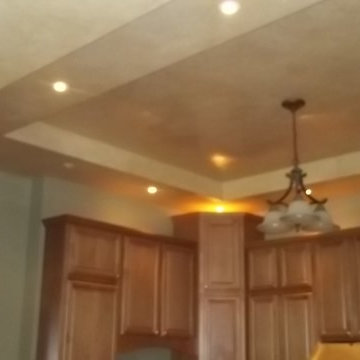

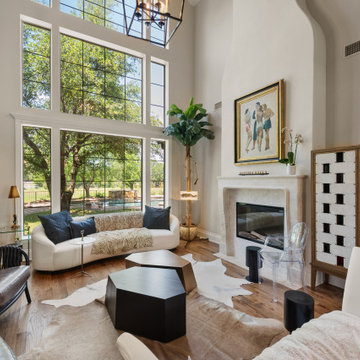
 Sunday Morning Kitchen and Bath
 A stunning renovation featuring a custom-designed, floor-to-ceiling smooth plaster fireplace. The design integrates sculptural elements, mid-century modern furniture, and strategic lighting to ground the soaring ceiling height.
Find the right local pro for your project

 Plan A Architecture
photo by: Roger Davies
Bedroom - huge zen master bedroom idea in Los Angeles with multicolored walls, a brick fireplace and a corner fireplace
Bedroom - huge zen master bedroom idea in Los Angeles with multicolored walls, a brick fireplace and a corner fireplace

 Matthew Caughy Interiors
Family room - mid-sized coastal dark wood floor family room idea in New York with white walls
 Architectural Design Incorporated

Example of a huge beach style wooden spiral staircase design in Orange County with wooden risers


Sponsored
Columbus, OH

Structural Remodeling
Franklin County's Heavy Timber Specialists | Best of Houzz 2020!
 Stucco Classico
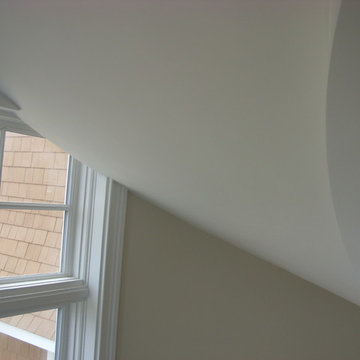
Helicoidal ceiling in three coat plaster applied to underside of spiral staircase.
Large elegant home design photo in New York
Large elegant home design photo in New York

 Ancient Surfaces
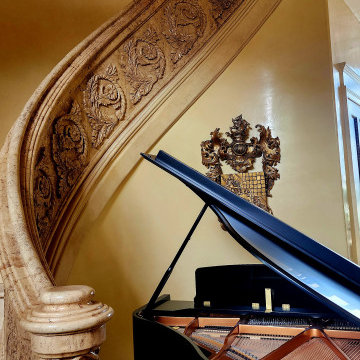
Antique limestone fireplace, architectural element, stone portals, reclaimed limestone floors, and opus sectile inlayes were all supplied by Ancient Surfaces for this one of a kind $20 million Ocean front Malibu estate that sits right on the sand.
For more information and photos of our products please visit us at: www.AncientSurfaces.com
or call us at: (212) 461-0245


 Archipelago Home, LLC
Photographer: Augie Salbosa
Example of a large tuscan open concept and formal beige floor living room design in Hawaii with a standard fireplace, beige walls and a stone fireplace
Example of a large tuscan open concept and formal beige floor living room design in Hawaii with a standard fireplace, beige walls and a stone fireplace

 Floyd Dean Inc
Inspiration for a transitional wooden staircase remodel in New York with painted risers

Sponsored
Columbus, OH

Hope Restoration & General Contracting
Columbus Design-Build, Kitchen & Bath Remodeling, Historic Renovations
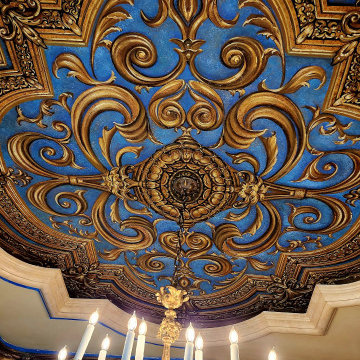
 Anne Sacco Interiors, LLC
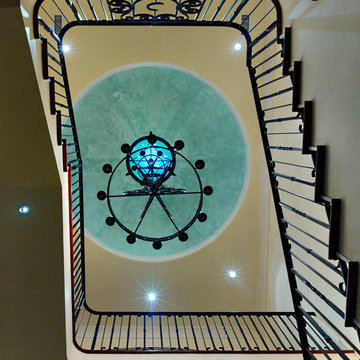
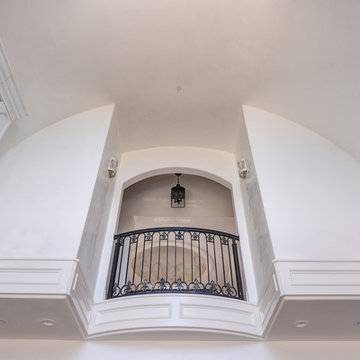
looking up at the top floor from the formal living room. You an see all the way through to the hand painted dome in the entry.
Venetian plaster paint was used walls and ceiling
photo: Trevor Jobson
 Distinctive Finishes, LLC
Lynn Damon Photography
Lynne McKee Interior Design
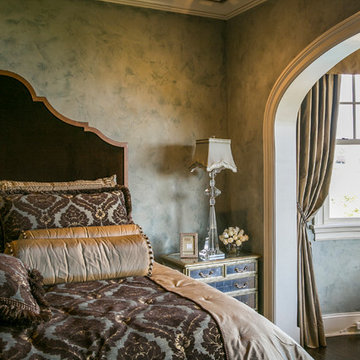
Plaster wall finish and painted ceiling by Sandy McRae of Distinctive Finishes LLC
Inspiration for a transitional bedroom remodel in Bridgeport
Inspiration for a transitional bedroom remodel in Bridgeport

 Scott Wilson Architect, LLC
American Farmhouse - Scott Wilson Architect, LLC, GC - Shane McFarland Construction, Photographer - Reed Brown

Inspiration for a mid-sized french country master dark wood floor bedroom remodel in Nashville with gray walls and no fireplace
Inspiration for a mid-sized french country master dark wood floor bedroom remodel in Nashville with gray walls and no fireplace



Sponsored
Columbus, OH

Wannemacher Interiors
Customized Award-Winning Interior Design Solutions in Franklin Cnty OH

 Karoll Julian Inc.
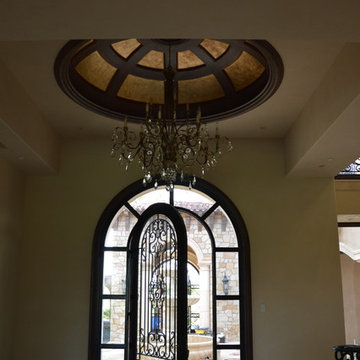
Large tuscan travertine floor front door photo in San Francisco with beige walls and a dark wood front door
 Studio1Plaster

Example of a huge trendy master dark wood floor bedroom design in Los Angeles with multicolored walls
14