
Search results for "Plaster ceiling dome" in Home Design Ideas

 Sarah Dane-Brown Designs
Inspiration for a large transitional l-shaped medium tone wood floor and brown floor kitchen remodel in San Luis Obispo with an undermount sink, recessed-panel cabinets, white cabinets, gray backsplash, stainless steel appliances, an island and black countertops

 Chango
Park Slope Townhouse Den
Interior design, custom furniture design & art curation by Chango & Co.
Photography by Ball & Albanese
Inspiration for a mid-sized transitional formal and open concept living room remodel in New York with white walls
Inspiration for a mid-sized transitional formal and open concept living room remodel in New York with white walls
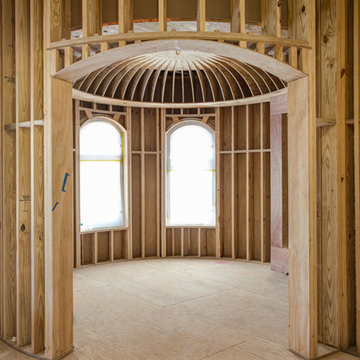
 BuilderFish
Photograph by AndreaHubbell.com.
Notice the curved archway. This is a curve on a curve into a cylindrical room.
Find the right local pro for your project

 Locati Architects
Roger Wade Studio
Inspiration for a rustic dark wood floor bedroom remodel with beige walls
Inspiration for a rustic dark wood floor bedroom remodel with beige walls

 Barnes Vanze Architects, Inc.
Inspiration for a transitional backyard stone and rectangular lap sunroom remodel in DC Metro with a standard fireplace and a glass ceiling

 Urbanology Designs
Relaxed modern home in the SMU area of Dallas. Living room features a conversational layout with art and décor in lieu of television. It displays a beautiful monochromatic style that elegantly flows among white walls and oak wood floors.

 Rohleder Borges Architecture
Benjamin Benschneider
Example of a mid-sized transitional formal and open concept light wood floor living room design in Seattle with white walls, a standard fireplace, a plaster fireplace and no tv
Example of a mid-sized transitional formal and open concept light wood floor living room design in Seattle with white walls, a standard fireplace, a plaster fireplace and no tv


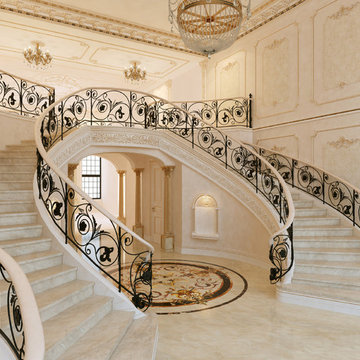
 Rachel Nero Interiors
Inspiration for a timeless curved staircase remodel in New York with beige walls
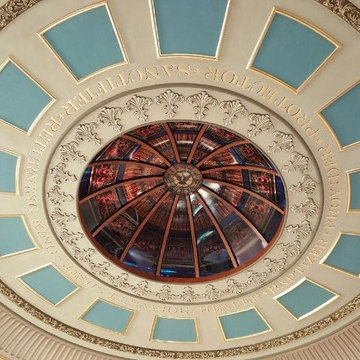
 Steinstone
angel wings surround ouside, Fluted surround, intricate design work made from molds, triangles gold leafed, motif surrounds the center circle also made from molds. 40 foot of creative art. Fantastic job for creativity,
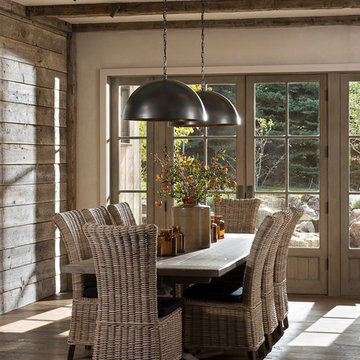

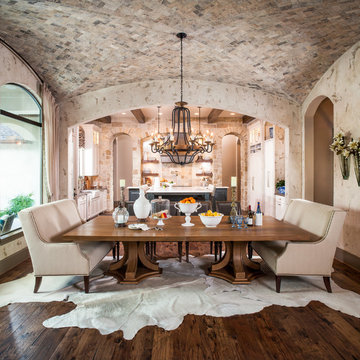
 Chairma Design Group
Kitchen/dining room combo - mid-sized rustic medium tone wood floor and brown floor kitchen/dining room combo idea in Houston with beige walls and no fireplace
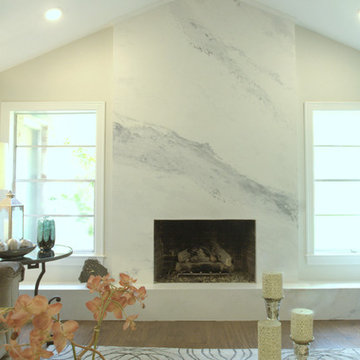
 Paper Moon Painting
A dated brick fireplace is faced with sheetrock and then given a Venetian plaster finish to imitate Calacutta Gold marble, by Paper Moon Painting.
Living room - mid-sized transitional formal and open concept medium tone wood floor and brown floor living room idea in Austin with white walls, a standard fireplace, a stone fireplace and no tv
Living room - mid-sized transitional formal and open concept medium tone wood floor and brown floor living room idea in Austin with white walls, a standard fireplace, a stone fireplace and no tv

 Starr Homes
Inspiration for a mediterranean concrete floor and gray floor sunroom remodel in Kansas City with a stone fireplace and a standard ceiling

Sponsored
Columbus, OH

Hope Restoration & General Contracting
Columbus Design-Build, Kitchen & Bath Remodeling, Historic Renovations

 CAM Construction
Open kitchen featuring exposed wood beams, plaster shelves, light wood finishes, ship pulls on the cabinets, concrete floors and sitting area. Built by CAM Construction
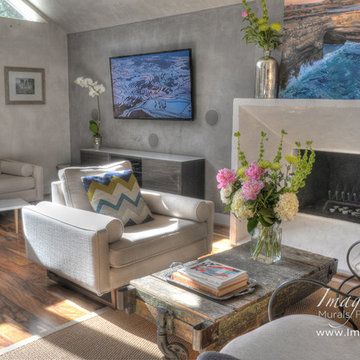
 Imago Dei
Custom Veneer Plaster on Walls & Ceiling /
Fine Art by Imago Dei /
Photo Credit: © Imago Dei 2014
Example of a mid-sized transitional open concept medium tone wood floor living room design in Houston with gray walls, a standard fireplace, a concrete fireplace and a wall-mounted tv
Example of a mid-sized transitional open concept medium tone wood floor living room design in Houston with gray walls, a standard fireplace, a concrete fireplace and a wall-mounted tv

 Creative Builders
Example of a large ornate wooden spiral mixed material railing staircase design in Los Angeles with painted risers
 WA Construct
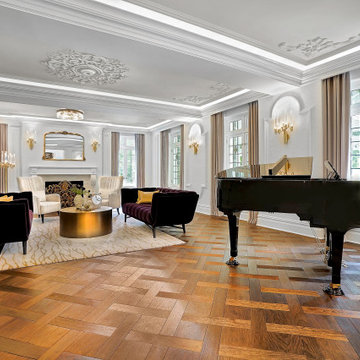
Grand formal living room with ornate plaster ceiling medallion, coffered tray ceiling with LED cove lighting, herringbone parquet hardwood floors, marble fireplace, and gold wall sconces — historic 1924 mansion renovation in Princeton, NJ by WA Construct. Serving Princeton, Summit, Millburn, and surrounding NJ communities.

Sponsored
Columbus, OH

Wannemacher Interiors
Customized Award-Winning Interior Design Solutions in Franklin Cnty OH
 James McDonald Associate Architects, PC
Bob Narod Photography
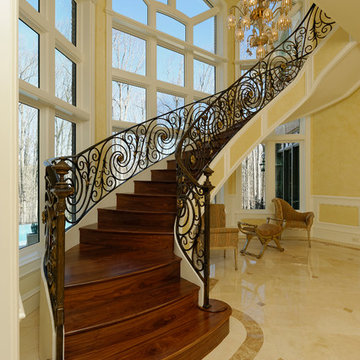
Example of a large classic curved staircase design in DC Metro
Example of a large classic curved staircase design in DC Metro
 Studio 76 Kitchens and Baths
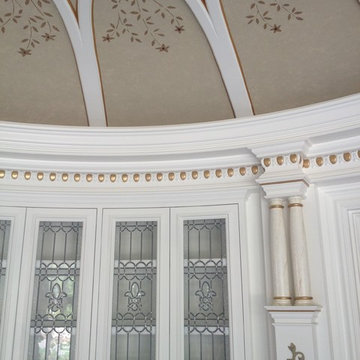
This elegant dining room borrows from classical design with columns, custom crown molding, plaster dome ceiling with artwork hand painted on the ceiling, gold leaf details and leaded glass cabinet doors. Gently and beautifully, the cabinets, drawers and moldings curve with the walls.
 Cherie Cordellos Photography
Cherie Cordellos Photography

Inspiration for a transitional ceramic tile dining room remodel in San Francisco with display racks
Inspiration for a transitional ceramic tile dining room remodel in San Francisco with display racks
17