
Search results for "Plaster ceiling dome" in Home Design Ideas
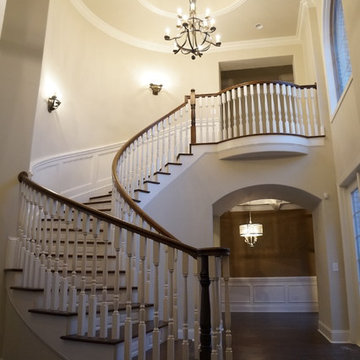
 Action Builders Inc
Home built by and picture taken by Action Builders Inc.
Example of a large classic wooden curved staircase design with painted risers
Example of a large classic wooden curved staircase design with painted risers
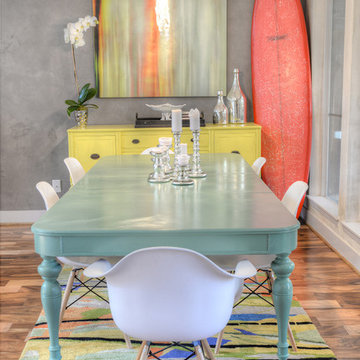
 Imago Dei
Custom Veneer Plaster on Walls & Ceiling /
Fine Art by Imago Dei /
Photo Credit: © Imago Dei 2014
Great room - mid-sized transitional medium tone wood floor great room idea in Houston with gray walls
Great room - mid-sized transitional medium tone wood floor great room idea in Houston with gray walls

Find the right local pro for your project
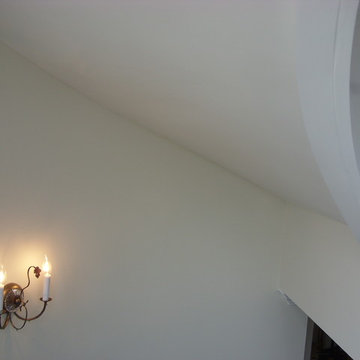
 Stucco Classico
Close up of painted three coat helicoidal ceiling on underside of spiral staircase.
Inspiration for a large timeless home design remodel in New York
Inspiration for a large timeless home design remodel in New York

 Crowell + Co. Interiors
Brad + Jen Butcher
Family room library - large contemporary open concept medium tone wood floor and brown floor family room library idea in Nashville with gray walls
Family room library - large contemporary open concept medium tone wood floor and brown floor family room library idea in Nashville with gray walls
 Lori Dennis, ASID, LEED AP

Modern Dining Room in an open floor plan, sits between the Living Room, Kitchen and Entryway. The modern electric fireplace wall is finished in distressed grey plaster. Modern Dining Room Furniture in Black and white is paired with a sculptural glass chandelier.
 Cravotta Interiors
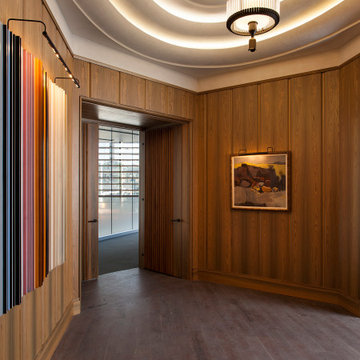
Entry vestibule angled view at Cypress Lounge in the Frost Tower, San Antonio. Stepped plaster ceiling. Light by Urban Electric Co.
Inspiration for a modern entryway remodel in Austin
Inspiration for a modern entryway remodel in Austin

Sponsored
Columbus, OH

Wannemacher Interiors
Customized Award-Winning Interior Design Solutions in Franklin Cnty OH

 Samuel Design Group
John Baker
Dining room - large southwestern terra-cotta tile dining room idea in Albuquerque with beige walls, a corner fireplace and a plaster fireplace
Dining room - large southwestern terra-cotta tile dining room idea in Albuquerque with beige walls, a corner fireplace and a plaster fireplace
 Bella Casa Faux llc
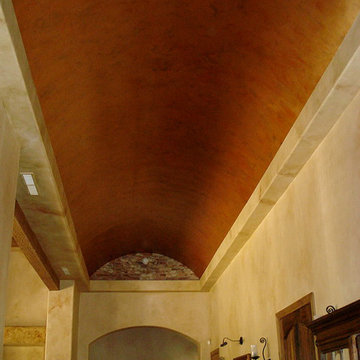
Walls are glazed
Dome ceiling in copper metallic finish
Brick are raised plaster custom colored
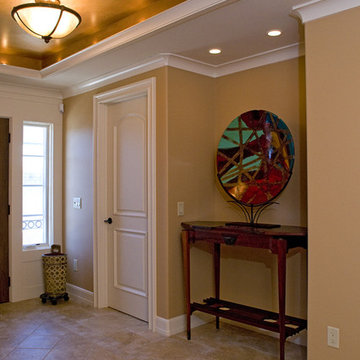
Huge transitional concrete floor foyer photo in Phoenix with beige walls
Huge transitional concrete floor foyer photo in Phoenix with beige walls

 Sanders Design Studio llc

Inspiration for a large mediterranean medium tone wood floor and brown floor enclosed dining room remodel in Phoenix with gray walls

Huge tuscan light wood floor kitchen/dining room combo photo in Phoenix with a two-sided fireplace, a plaster fireplace and beige walls



Sponsored
Delaware, OH

Buckeye Basements, Inc.
Central Ohio's Basement Finishing ExpertsBest Of Houzz '13-'21
 | SPIRAL ARCHITECTS |

The living room, and its expansive steel sash window and door unit, is centered on the traditional rectangular pool, an arrangement that gives purpose and life to the living room, and also reinforces the "estate feel" of the property. The sculpted plaster fireplace emerges directly from three-coat interior plaster walls, and a wood deck and beam ceiling, along with narrow plank white oak flooring completes the definition of the space. Design Principal: Gene Kniaz, Spiral Architects; General Contractor: Eric Linthicum, Linthicum Custom Builders; Furnishings/Accessories, Dana Lyon, The Refined Group; Photo: Josh Wells, Sun Valley Photo
 SDG Architects
Photo by John Merkl

Example of a mid-sized tuscan open concept medium tone wood floor and brown floor family room design in San Francisco with a music area, white walls, a standard fireplace and a plaster fireplace
Example of a mid-sized tuscan open concept medium tone wood floor and brown floor family room design in San Francisco with a music area, white walls, a standard fireplace and a plaster fireplace

 AVID Associates LLC
A round rotunda vestibule to the master suite envelopes a custom designed stone marble water jet medallion designed by AVID Associates, while Venetian plaster accents in the dome and niche provide a contrast to the light walls.
Dan Piassick
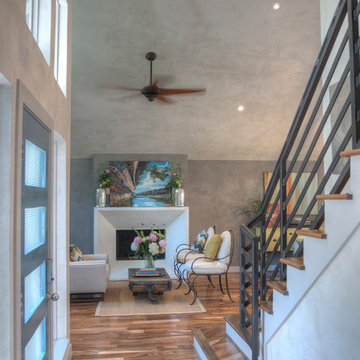 Imago Dei
Custom Veneer Plaster on Walls & Ceiling /
Fine Art by Imago Dei /
Photo Credit: © Imago Dei 2014
Foyer - mid-sized transitional medium tone wood floor foyer idea in Houston with gray walls and a blue front door
Foyer - mid-sized transitional medium tone wood floor foyer idea in Houston with gray walls and a blue front door

Sponsored
Columbus, OH

Structural Remodeling
Franklin County's Heavy Timber Specialists | Best of Houzz 2020!

 Haley Custom Homes
This open floor kitchen has a mixture of Concrete Counter tops as well as Marble. The range hood is made of a custom plaster. The T&G ceiling with accents of Steel make this room cozy and elegant. The floors were 8 inch planks imported from Europe.

 Nflux Coatings
Crushed shell lime plaster walls with cedar plank ceiling.
Example of a mid-sized tuscan master limestone floor and wood ceiling bathroom design in Los Angeles
Example of a mid-sized tuscan master limestone floor and wood ceiling bathroom design in Los Angeles

 Lissa Lee Hickman
Inspiration for a large mediterranean open concept medium tone wood floor and beige floor living room remodel in Phoenix with beige walls, a standard fireplace, a plaster fireplace and a wall-mounted tv
16