
Search results for "Plaster ceiling dome" in Home Design Ideas

 Merrick Design and Build Inc.
David Merrick
Mid-sized eclectic l-shaped concrete floor utility room photo in DC Metro with a farmhouse sink, open cabinets, wood countertops, green walls, a side-by-side washer/dryer and medium tone wood cabinets
Mid-sized eclectic l-shaped concrete floor utility room photo in DC Metro with a farmhouse sink, open cabinets, wood countertops, green walls, a side-by-side washer/dryer and medium tone wood cabinets
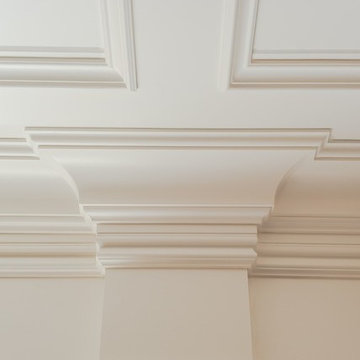
 Passacantando Architects AIA
Construction: John Muolo
Photographer: Kevin Colquhoun
Example of a small beach style formal and open concept medium tone wood floor living room design in New York with white walls, a standard fireplace, a stone fireplace and no tv
Example of a small beach style formal and open concept medium tone wood floor living room design in New York with white walls, a standard fireplace, a stone fireplace and no tv

 AE Interiors
Huge farmhouse medium tone wood floor and brown floor eat-in kitchen photo in Austin with a farmhouse sink, shaker cabinets, beige cabinets, wood countertops, brown countertops, white backsplash, terra-cotta backsplash, paneled appliances and an island
Find the right local pro for your project

 Rudloff Custom Builders
Elegant Villanova powder room with a custom refurbished sink, pendant lighting, and tile floor.
Photos by Alicia's Art, LLC
RUDLOFF Custom Builders, is a residential construction company that connects with clients early in the design phase to ensure every detail of your project is captured just as you imagined. RUDLOFF Custom Builders will create the project of your dreams that is executed by on-site project managers and skilled craftsman, while creating lifetime client relationships that are build on trust and integrity.
We are a full service, certified remodeling company that covers all of the Philadelphia suburban area including West Chester, Gladwynne, Malvern, Wayne, Haverford and more.
As a 6 time Best of Houzz winner, we look forward to working with you on your next project.

 OSMOND DESIGNS
Mid-sized transitional light wood floor and beige floor home weight room photo in Salt Lake City with beige walls

 DesignARC
Situated on a 3.5 acre, oak-studded ridge atop Santa Barbara's Riviera, the Greene Compound is a 6,500 square foot custom residence with guest house and pool capturing spectacular views of the City, Coastal Islands to the south, and La Cumbre peak to the north. Carefully sited to kiss the tips of many existing large oaks, the home is rustic Mediterranean in style which blends integral color plaster walls with Santa Barbara sandstone and cedar board and batt.
Landscape Architect Lane Goodkind restored the native grass meadow and added a stream bio-swale which complements the rural setting. 20' mahogany, pocketing sliding doors maximize the indoor / outdoor Santa Barbara lifestyle by opening the living spaces to the pool and island view beyond. A monumental exterior fireplace and camp-style margarita bar add to this romantic living. Discreetly buried in the mission tile roof, solar panels help to offset the home's overall energy consumption. Truly an amazing and unique property, the Greene Residence blends in beautifully with the pastoral setting of the ridge while complementing and enhancing this Riviera neighborhood.

 Koffka Phakos Design
Living room - mediterranean formal and one-story living room idea in Los Angeles with a standard fireplace and white walls

Sponsored
Columbus, OH

Wannemacher Interiors
Customized Award-Winning Interior Design Solutions in Franklin Cnty OH

 Littlebranch Farm
Mountain style master claw-foot bathtub photo in Nashville with a vessel sink, dark wood cabinets, yellow walls and flat-panel cabinets
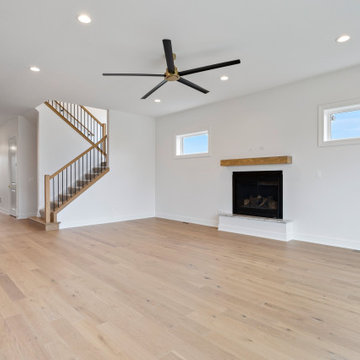
 DJK Custom Homes
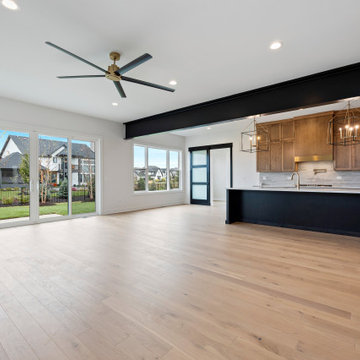
A bright and airy living room anchored by wide-plank hardwood floors and expansive windows that frame neighborhood views. A sleek standard fireplace with a floating wood mantel provides warmth and a modern focal point. The oversized glass patio doors offer seamless indoor-outdoor flow, while recessed lighting and a designer ceiling fan elevate comfort and style. This open, versatile layout is perfect for relaxing, entertaining, or customizing your ideal living zone.
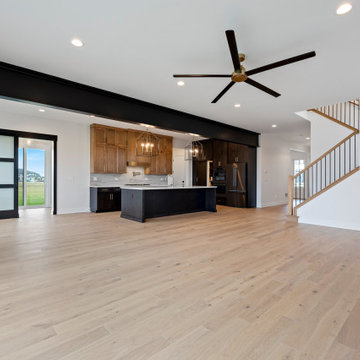 DJK Custom Homes
A bright and airy living room anchored by wide-plank hardwood floors and expansive windows that frame neighborhood views. A sleek standard fireplace with a floating wood mantel provides warmth and a modern focal point. The oversized glass patio doors offer seamless indoor-outdoor flow, while recessed lighting and a designer ceiling fan elevate comfort and style. This open, versatile layout is perfect for relaxing, entertaining, or customizing your ideal living zone.

 Riverwood Homes of Colorado
Large transitional u-shaped medium tone wood floor enclosed kitchen photo in Denver with an undermount sink, raised-panel cabinets, white cabinets, granite countertops, beige backsplash, matchstick tile backsplash, stainless steel appliances and an island

 Mountainwood Homes

The full-height drywall fireplace incorporates a 150-year-old reclaimed hand-hewn beam for the mantle. The clean and simple gas fireplace design was inspired by a Swedish farmhouse and became the focal point of the modern farmhouse great room.

 Vallone Design
Kitchen - traditional kitchen idea in Phoenix with a farmhouse sink, recessed-panel cabinets, white cabinets, wood countertops and white backsplash



 TCP Custom Outdoor Living
The homeowner had an existing structure they wanted replaced. This new one has a custom built wood
burning fireplace with an outdoor kitchen and is a great area for entertaining.
The wood-burning fireplace is constructed of the same stone and has a ledgestone hearth and cedar mantle. What a perfect place to cozy up and enjoy a cool evening outside.
Click Photography
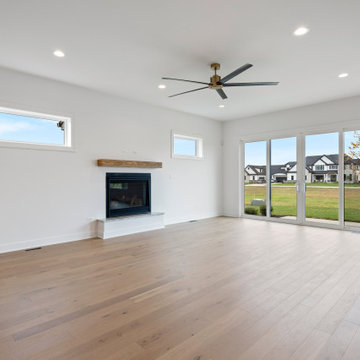 DJK Custom Homes
A bright and airy living room anchored by wide-plank hardwood floors and expansive windows that frame neighborhood views. A sleek standard fireplace with a floating wood mantel provides warmth and a modern focal point. The oversized glass patio doors offer seamless indoor-outdoor flow, while recessed lighting and a designer ceiling fan elevate comfort and style. This open, versatile layout is perfect for relaxing, entertaining, or customizing your ideal living zone.
 DJK Custom Homes
A bright and airy living room anchored by wide-plank hardwood floors and expansive windows that frame neighborhood views. A sleek standard fireplace with a floating wood mantel provides warmth and a modern focal point. The oversized glass patio doors offer seamless indoor-outdoor flow, while recessed lighting and a designer ceiling fan elevate comfort and style. This open, versatile layout is perfect for relaxing, entertaining, or customizing your ideal living zone.
 Mountainwood Homes
The full-height drywall fireplace incorporates a 150-year-old reclaimed hand-hewn beam for the mantle. The clean and simple gas fireplace design was inspired by a Swedish farmhouse and became the focal point of the modern farmhouse great room.

Sponsored
Delaware, OH

Buckeye Basements, Inc.
Central Ohio's Basement Finishing ExpertsBest Of Houzz '13-'21
 Collaborative Design Group-Architects & Interiors
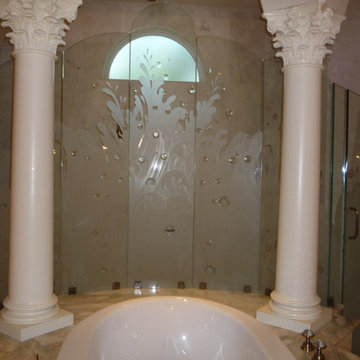
Inspiration for a timeless bathroom remodel in Houston
 Michael Lyons Architect

Inspiration for a timeless wine cellar remodel in Dallas with beige walls and diamond bins
 Mountainwood Homes

The full-height drywall fireplace incorporates a 150-year-old reclaimed hand-hewn beam for the mantle. The clean and simple gas fireplace design was inspired by a Swedish farmhouse and became the focal point of the modern farmhouse great room.
100