
Search results for "Plaster ceiling dome" in Home Design Ideas

 Bob Gothard Architectural Photographer
Bob Gothard 2014
Bedroom - coastal medium tone wood floor bedroom idea in Boston with white walls
Bedroom - coastal medium tone wood floor bedroom idea in Boston with white walls

 Archer & Buchanan Architecture, Ltd.
Angle Eye Photography
Example of a huge classic formal and enclosed travertine floor living room design in Philadelphia
Example of a huge classic formal and enclosed travertine floor living room design in Philadelphia
 User
UserToday’s Vintage Farmhouse by KCS Estates is the perfect pairing of the elegance of simpler times with the sophistication of today’s design sensibility.
Nestled in Homestead Valley this home, located at 411 Montford Ave Mill Valley CA, is 3,383 square feet with 4 bedrooms and 3.5 bathrooms. And features a great room with vaulted, open truss ceilings, chef’s kitchen, private master suite, office, spacious family room, and lawn area. All designed with a timeless grace that instantly feels like home. A natural oak Dutch door leads to the warm and inviting great room featuring vaulted open truss ceilings flanked by a white-washed grey brick fireplace and chef’s kitchen with an over sized island.
The Farmhouse’s sliding doors lead out to the generously sized upper porch with a steel fire pit ideal for casual outdoor living. And it provides expansive views of the natural beauty surrounding the house. An elegant master suite and private home office complete the main living level.
411 Montford Ave Mill Valley CA
Presented by Melissa Crawford
Find the right local pro for your project

 Su Casa Magazine
Amadeus Lietner, Chris Corrie, Amy Steidlmayer
Trendy living room photo in Albuquerque with white walls, a ribbon fireplace and a wall-mounted tv
Trendy living room photo in Albuquerque with white walls, a ribbon fireplace and a wall-mounted tv
 Wright Design

This eclectic mountain home nestled in the Blue Ridge Mountains showcases an unexpected but harmonious blend of design influences. The European-inspired architecture, featuring native stone, heavy timbers and a cedar shake roof, complement the rustic setting. Inside, details like tongue and groove cypress ceilings, plaster walls and reclaimed heart pine floors create a warm and inviting backdrop punctuated with modern rustic fixtures and vibrant splashes of color.
Meechan Architectural Photography

 The Artists Hands - Faux Finishes
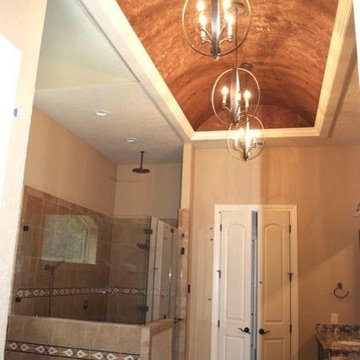
We applied multiple layers of hand troweled metallic plasters, to add warmth and depth to the existing barrel ceiling. Copyright © 2016 The Artists Hands

Sponsored
Columbus, OH

Structural Remodeling
Franklin County's Heavy Timber Specialists | Best of Houzz 2020!
 Karoll Julian Inc.
Front door - large mediterranean travertine floor front door idea in San Francisco with beige walls and a dark wood front door

 Tim Barber Architects
Karyn Millet Photography
Kids' bedroom - bedroom coastal girl carpeted kids' bedroom idea in Los Angeles with white walls
Kids' bedroom - bedroom coastal girl carpeted kids' bedroom idea in Los Angeles with white walls

 Lucy Jensen Mural Studio
Close up of the dome mural. The overall style and composition reflected the client's artistic preferences. It included elements and symbols of significance to the family.

 QEI Security & Technology with TEQHoM INTERACTIVE
Photos by Patrick Brickman. 55" TV inserted into custom shelving with a Klipsch speaker. Distributed audio/video, climate control and automated lighting are part of the control system.
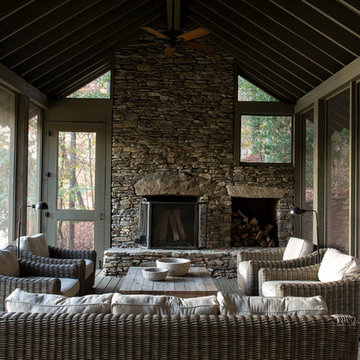
This is an example of a large rustic dark wood floor and gray floor porch design in Nashville with a standard fireplace, a stone fireplace and a standard ceiling.
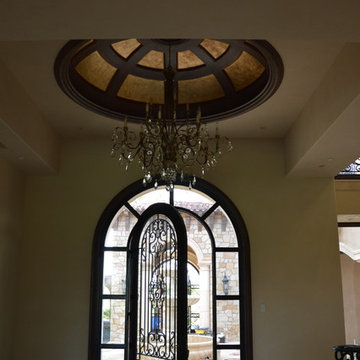 Karoll Julian Inc.
Large tuscan travertine floor front door photo in San Francisco with beige walls and a dark wood front door

Sponsored
Columbus, OH
Free consultation for landscape design!

Peabody Landscape Group
Columbus' Reliable Landscape Design & Contracting
 Ink Architecture + Interiors
William Quarles

Inspiration for a coastal tile side porch remodel in Charleston with a roof extension
Inspiration for a coastal tile side porch remodel in Charleston with a roof extension
 Paper Moon Painting
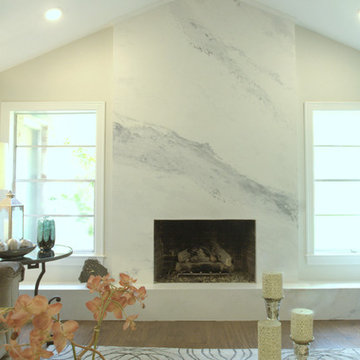
A dated brick fireplace is faced with sheetrock and then given a Venetian plaster finish to imitate Calacutta Gold marble, by Paper Moon Painting.
Living room - mid-sized transitional formal and open concept medium tone wood floor and brown floor living room idea in Austin with white walls, a standard fireplace, a stone fireplace and no tv
Living room - mid-sized transitional formal and open concept medium tone wood floor and brown floor living room idea in Austin with white walls, a standard fireplace, a stone fireplace and no tv

 Envision Web
Stuart Wade, Envision Virtual Tours
Bobcat Lodge- Lake Rabun
Be welcomed to this perfect mountain/lake lodge through stone pillars down a driveway of stamped concrete and brick paver patterns to the porte cochere. The design philosophy seen in the home's exterior extends to the interior with 10 fireplaces, the finest materials, and extraordinary craftsmanship.
Great Room
Enter the striking foyer with the antique heart pine, walnut and bird's-eye maple inlaid pattern that harmonizes with the natural unity of the spacious great room. The visually anchored stone fireplace accented by hand hewn circa 1800 oak beams silhouettes the soft lake views making a dynamic design statement. The great room was designed with togetherness in mind and features high vaulted ceilings, wormy oak flooring with walnut borders, a spacious dining area, a gourmet kitchen and for softer and more intimate moments a keeping room.
Kitchen:
Wormy chestnut cabinets,
Complimenting South American granite countertops
Wolf cooktop, double oven
Preparation bar
Serving Buffet
Separate wet bar
Walk-in Pantry
Laundry Room: entrance off the foyer, wormy chestnut cabinets and South American granite
Keeping Room: Nestled off the kitchen area intimately scaled for quieter moments, wormy chestnut ceilings with hand hewn oak beams from Ohio and Pennsylvania, wormy oak flooring accented with walnut and sycamore, and private fireplace
Powder Room off foyer
Three Master Bedroom Suites: each with its own unique full bathroom and private alcove with masonry wood burning fireplace
Master suite on the main floor with full bath enlivened by a fish theme with earthtones and blue accents, a copper soaking tub, large shower and copper sinks
Upstairs master suite with wormy oak flooring sits snug above the lake looking through a tree canopy as from a tree house facilitating a peaceful, tranquil atmosphere- full bath features jetted tub, separate shower, large closet, and friendly lizards sitting on copper sinks
Terrace Level Master Suite offers trey ceilings, entrance to stone terrace supported by cyprus tree trunks giving the feel of a rainforest floor: Full bath includes double mosaic-raised copper sinks, antler lighting, jetted tub accented with aquatic life tiles and separate water closet
This warm and inviting rustic interior perfectly balances the outdoor lake vistas with the comfort of indoor living.moving directly to the outdoor living spaces. A full length deck supported by cyprus trees offers the opportunity for serious entertaining. The stone terrace off the downstairs family room leads directly to the two stall boathouse for lakeside entertaining with its own private fireplace.
Terrace Level:
14 foot ceilings, transom windows
A master suite
A guest room with trey ceilings, wool carpet, and full bath with copper sinks,double vanity and riverock shower
Family room with focal stone fireplace, wet bar with wine cooler, separate kitchen with sink, mini refrigerator and built in microwave
Wine closet with hand painted plaster finish
A full bath for drippy swimmers with oversized river rock shower accented with crayfish and salamander tiles
Extras
All windows are Loewen windows
A ridge vent system
Custom design closets
Poured foundation for house and boathouse
European spruce framing
Exterior siding: 1 x 12 pressure treated pine with 1 x 4 batten strips
Siding has three coat process of Sikkens stain finish
Ten masonry fireplaces
Stacked rock from Rocky Gap Virginia
Eight foot custom Honduran Pine
True plaster walls with three coat process faux finish
Locust hand rails for the deck
Support cyprus tree trunks from Charleston
Outside light fixtures custom made in NY
Five hot water heaters, circulating pump
Duel fuel heat pump/propane, 1000 gallon buried propane tank, four zone heating system
Two laundry rooms
All Fireplaces set up for flat screen TV's
Adjacent lot available for purchase
 KOENIG Building + Restoration
KOENIG Building

Mid-sized elegant gender-neutral carpeted nursery photo in Kansas City with gray walls
Mid-sized elegant gender-neutral carpeted nursery photo in Kansas City with gray walls

Sponsored
Fredericksburg, OH

High Point Cabinets
Columbus' Experienced Custom Cabinet Builder | 4x Best of Houzz Winner
 Stucco Classico
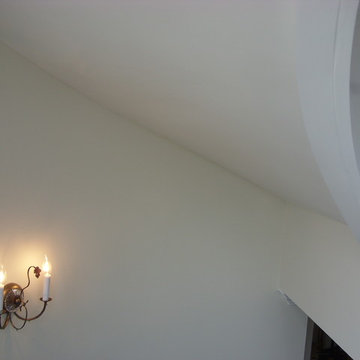
Close up of painted three coat helicoidal ceiling on underside of spiral staircase.
Inspiration for a large timeless home design remodel in New York
Inspiration for a large timeless home design remodel in New York

 Klopf Architecture
Inspiration for a small 1950s single-wall black floor dedicated laundry room remodel in San Francisco with flat-panel cabinets, white cabinets, white walls, a side-by-side washer/dryer and gray countertops
 Maraya Interior Design
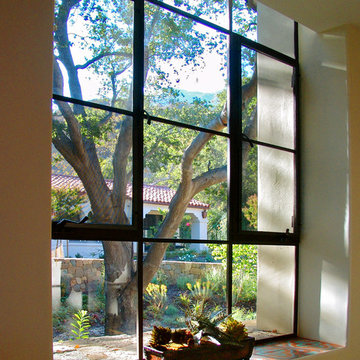
Malibu Tile is dominant in this luxury home overlooking the Ojai Valley. Exposed beam ceilings of old scraped wood, trusses with planked ceilings and wrought iron stair cases with tiled risers. Arches are everywhere, from the master bath to the bedroom bed niches to the carved wood doors. Thick plaster walls with deep niches and thick window sills give a cool look to this old Spanish home in the warm, dry climate. Wrought iron lighting and limestone floors, along with gold leaf walls and murals. Project Location: Ojai, California. Project designed by Maraya Interior Design. From their beautiful resort town of Ojai, they serve clients in Montecito, Hope Ranch, Malibu, Westlake and Calabasas, across the tri-county areas of Santa Barbara, Ventura and Los Angeles, south to Hidden Hills- north through Solvang and more.
Bob Easton Architect
Stan Tenpenny, Contractor
31