
Search results for "Plaster ceiling dome" in Home Design Ideas

 Michael L. Bird Architect P.C.
Large mountain style screened-in back porch photo in Burlington with decking and a roof extension

 Fallon Custom Homes & Renovations
Bead board ceiling - white wood ceiling - bookshelf
White painted wood study - cathedral ceiling
------ Architect - Patrick Ahearn / Photographer - Shelly Harrison

 Divine Custom Homes
Photos by SpaceCrafting
Example of a large classic formal and enclosed living room design in Minneapolis with gray walls, a two-sided fireplace and a stone fireplace
Example of a large classic formal and enclosed living room design in Minneapolis with gray walls, a two-sided fireplace and a stone fireplace
Find the right local pro for your project

 Paul N. Brow, Architect, LLC
Renovated kitchen with distressed timber beams and plaster walls & ceiling. Huge, custom vent hood made of hand carved limestone blocks and distressed metal cowl with straps & rivets. Countertop mounted pot filler at 60 inch wide pro range with mosaic tile backsplash.

 Home Matters LLC
In the 750 sq ft Guest House, the two guest suites are connected with a multi functional living room.
Behind the solid wood sliding door panel is a W/D, refrigerator, microwave and storage.
The kitchen island is equipped with a sink, dishwasher, coffee maker and dish storage.
The breakfast bar allows extra seating.

 USI Design & Remodeling
The Transitional kitchen has 10' ceilings and features oversized wall cabinets that extend to the ceiling. Other features include a corner built-in pantry and unique WalkerZanger tile backsplash display.

 i.fromkin interiors
white glass tile backsplash, grey wall, black countertop, black pendant light, coffered ceiling, dark wood floor, great for entertaining, kitchen, panel refrigerator, small & functional, stainless steel appliances, transitional, under-cabinet lighting, white cabinets, white coffered ceiling with dark grey inserts, all trim semi-gloss white, all walls grey, wine cooler, wine cubbies, wine fridge, wine rack, wine storage,
Peter Rymwid, Architechtural Photography

Sponsored
Columbus, OH

Structural Remodeling
Franklin County's Heavy Timber Specialists | Best of Houzz 2020!

 Randy Angell Designs
Pool fountain - mid-sized contemporary backyard rectangular pool fountain idea in Dallas with decking
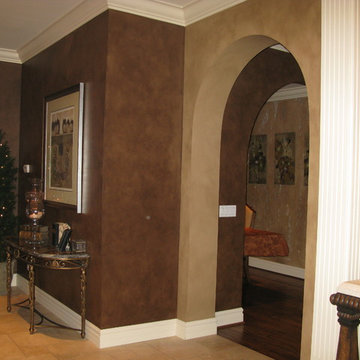

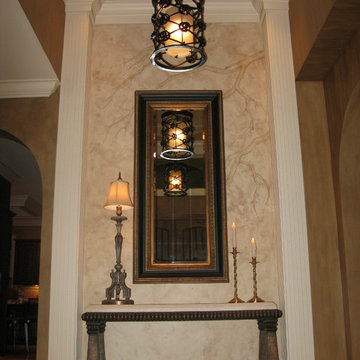
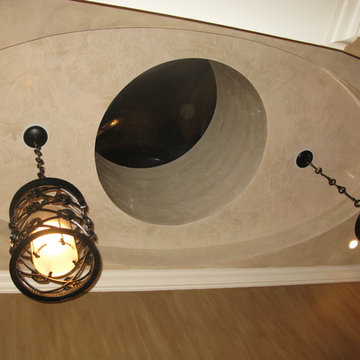
 Studio 76 Kitchens and Baths
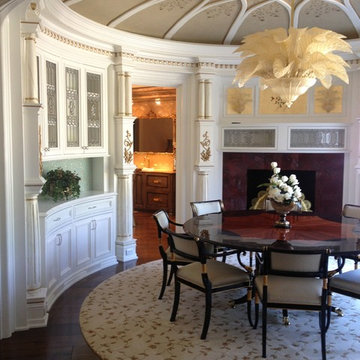
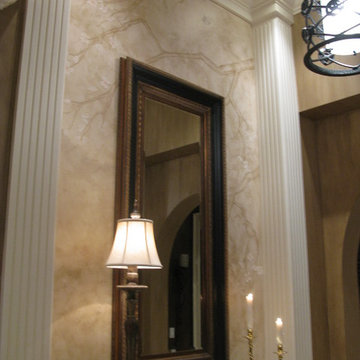
This elegant dining room borrows from classical design with columns, leaded glass, and artwork on the ceiling. For a moment you may feel as if you’ve stepped back in time. However, each element reflects the homeowner’s unique taste. And the room is still intimate with a round table, warm red marble fireplace and elegantly curved cabinets for a stunning dining room design.

Sponsored
Columbus, OH
Structural Remodeling
Franklin County's Heavy Timber Specialists | Best of Houzz 2020!

 Dillon Kyle Architects (DKA)
Casey Dunn Photography
Large cottage l-shaped light wood floor kitchen photo in Houston with an island, open cabinets, white cabinets, marble countertops, stainless steel appliances, a farmhouse sink, white backsplash and wood backsplash
Large cottage l-shaped light wood floor kitchen photo in Houston with an island, open cabinets, white cabinets, marble countertops, stainless steel appliances, a farmhouse sink, white backsplash and wood backsplash


 mackmiller design+build
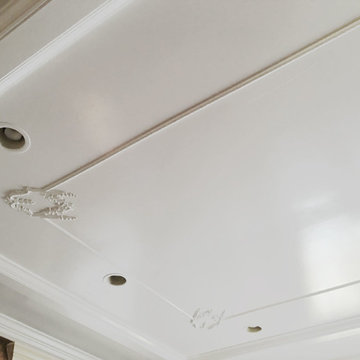
The wainscoting is made from reclaimed white barn board. For this special job, no wood was joined, every edge was eased to look worn with a wavering block plane. Knots, bullet holes, gouges, old paint, saw marks and every other imperfection were embraced and showcased for the story they represented. Nothing looks new.
The ceiling is treated with tongue and grooved, beveled cedar planks.
There is nothing more incongruous than when a room is rustic but the sheetrock walls are left smooth - especially when the wall are left white. To give the walls an aged look we used a two-tone yellow-gold, coarse Venetian plaster.
PHOTO CREDIT: John Ray
 Visual Jill Inc.
photography by John Hayes
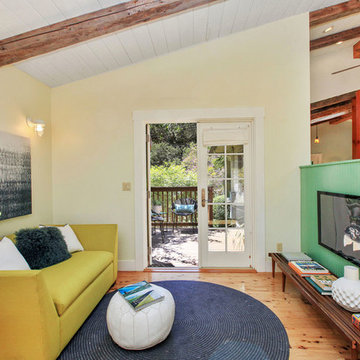
Inspiration for a small farmhouse open concept medium tone wood floor family room remodel in San Francisco with yellow walls, no fireplace and a wall-mounted tv
Inspiration for a small farmhouse open concept medium tone wood floor family room remodel in San Francisco with yellow walls, no fireplace and a wall-mounted tv

Sponsored
Columbus, OH

Wannemacher Interiors
Customized Award-Winning Interior Design Solutions in Franklin Cnty OH

 k+co LIVING - Interiors by Karen B Wolf
Christian Garibaldi
Bedroom and mid-sized trendy gender-neutral dark wood floor nursery photo in New York with multicolored walls
Bedroom and mid-sized trendy gender-neutral dark wood floor nursery photo in New York with multicolored walls
 PlaidFox Studio
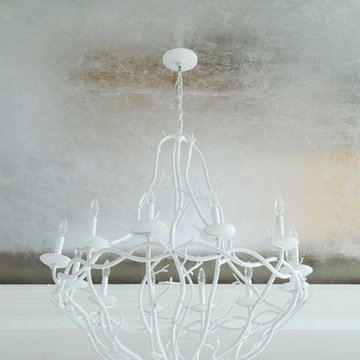
A closer look at the beautiful chandelier in the bedroom.
Bedroom - large coastal master light wood floor and brown floor bedroom idea in Vancouver with gray walls, a standard fireplace and a stone fireplace
Bedroom - large coastal master light wood floor and brown floor bedroom idea in Vancouver with gray walls, a standard fireplace and a stone fireplace
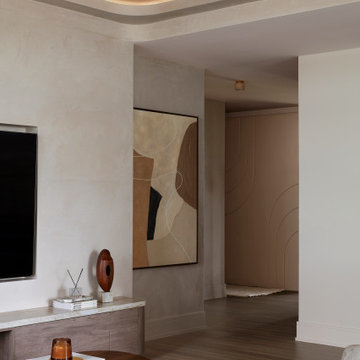
 Intrinsic Studio Co.
Warm contemporary living room featuring natural lime plaster walls and ceilings, custom millwork, and integrated storage solutions. Soft natural tones and carefully layered materials create a calm and sophisticated environment designed for luxury condominium living in Thornhill, Ontario.
33