
Search results for "Plaster ceiling dome" in Home Design Ideas

 Urban Design Associates
An Organic Southwestern kitchen with raised kitchen island and log beam ceilings.
Architect: Urban Design Associates, Lee Hutchison
Interior Designer: Bess Jones Interiors
Builder: R-Net Custom Homes
Photography: Dino Tonn

 Thomas Rex Hardy, AIA
Construction by Plath + Co.
Photography by Eric Rorer.
Interior Design by Jan Wasson.
Inspiration for a small timeless painted wood floor powder room remodel in San Francisco with an undermount sink, beaded inset cabinets, white cabinets, solid surface countertops and blue walls
Inspiration for a small timeless painted wood floor powder room remodel in San Francisco with an undermount sink, beaded inset cabinets, white cabinets, solid surface countertops and blue walls
 Lori Dennis Interior Design

Modern Dining Room in an open floor plan, sits between the Living Room, Kitchen and Outdoor Patio. The modern electric fireplace wall is finished in distressed grey plaster. Modern Dining Room Furniture in Black and white is paired with a sculptural glass chandelier.
Find the right local pro for your project

 JMDG Architecture | Planning + Interiors
 Interior design by SOCO Interiors. Photography by Giovanni. Built by Stock Development.
Seated home bar - traditional beige floor seated home bar idea in Miami with an undermount sink, raised-panel cabinets, beige cabinets and multicolored backsplash
Seated home bar - traditional beige floor seated home bar idea in Miami with an undermount sink, raised-panel cabinets, beige cabinets and multicolored backsplash

 Design Loves Detail
Jessie Alexis Photography
Example of a bedroom classic girl kids' bedroom design in Salt Lake City with multicolored walls
Example of a bedroom classic girl kids' bedroom design in Salt Lake City with multicolored walls

 Arcanum Architecture
Bernard Andre Photography
Example of a large minimalist beige one-story house exterior design in San Francisco with a metal roof
Example of a large minimalist beige one-story house exterior design in San Francisco with a metal roof

 Stoner Architects
Stoner Architects
Mid-sized transitional slate floor and gray floor foyer photo in Seattle with gray walls and a green front door
Mid-sized transitional slate floor and gray floor foyer photo in Seattle with gray walls and a green front door

Sponsored
Columbus, OH

Wannemacher Interiors
Customized Award-Winning Interior Design Solutions in Franklin Cnty OH
 Living Atmospheres
Byron Skoretz

Inspiration for a mid-sized shabby-chic style guest limestone floor bedroom remodel in Calgary with gray walls, a standard fireplace and a plaster fireplace
Inspiration for a mid-sized shabby-chic style guest limestone floor bedroom remodel in Calgary with gray walls, a standard fireplace and a plaster fireplace

 In the Deets
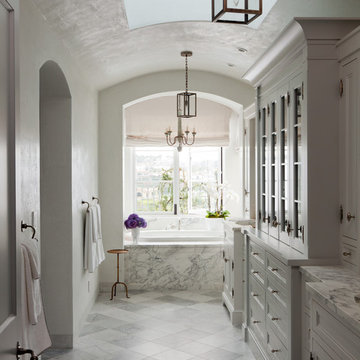

Classic Modern new construction home featuring custom finishes throughout. A warm, earthy palette, brass fixtures, tone-on-tone accents make this home a one-of-a-kind.

 Vincent Longo Custom Builders
Example of a large transitional formal and enclosed light wood floor and beige floor living room design in Atlanta with blue walls, a standard fireplace, a plaster fireplace and no tv
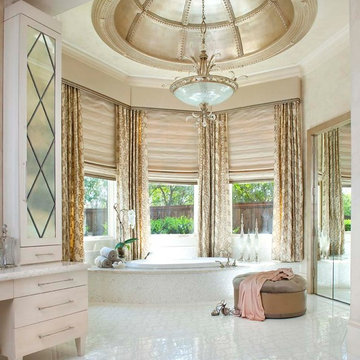
 Dallas Design Group, Interiors
Design Firm: Dallas Design Group, Interiors
Designer: Tracy Rasor
Design Associate: Christina Garcia
Photography: Dan Piassick
Inspiration for a transitional bathroom remodel in Dallas
Inspiration for a transitional bathroom remodel in Dallas
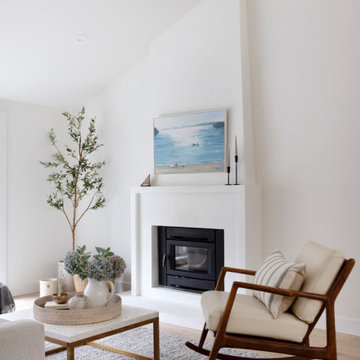
 BroenHaus
This was a redesign and addition to the home. The existing wood burning fireplace received a new plastered surround. The ceiling was vaulted and new flooring installed. New and vintage furniture and accessories were added throughout.


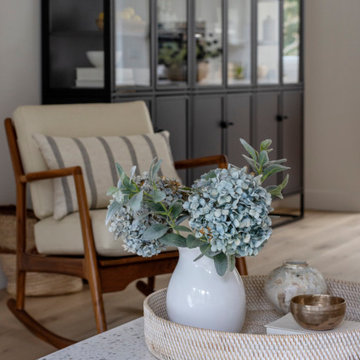 BroenHaus
This was a redesign and addition to the home. The existing wood burning fireplace received a new plastered surround. The ceiling was vaulted and new flooring installed. New and vintage furniture and accessories were added throughout.

 Eklektik Interiors
Kitchen - mediterranean kitchen idea in Houston with dark wood cabinets, paneled appliances and an island
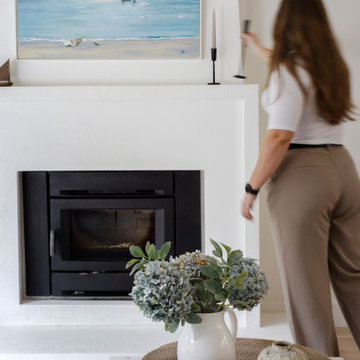 BroenHaus
This was a redesign and addition to the home. The existing wood burning fireplace received a new plastered surround. The ceiling was vaulted and new flooring installed. New and vintage furniture and accessories were added throughout.

 BCV ARCHITECTURE + INTERIORS
Bruce Damonte
Inspiration for a rustic gray floor single front door remodel in San Francisco with a glass front door
Inspiration for a rustic gray floor single front door remodel in San Francisco with a glass front door

 BIG BLUE

Transitional wood ceiling living room photo in Seattle with a standard fireplace and a plaster fireplace
 MW Design Workshop
Josiah Zukowski
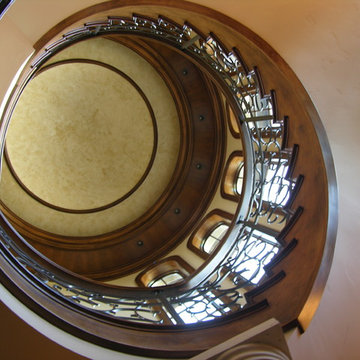
Example of a huge classic wooden curved staircase design in Portland with wooden risers
Example of a huge classic wooden curved staircase design in Portland with wooden risers
 W.L. Construction Inc.
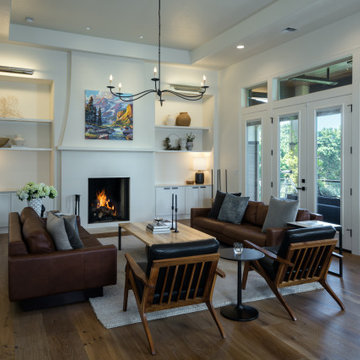
Mid-sized elegant enclosed medium tone wood floor, brown floor and tray ceiling living room photo with white walls, a standard fireplace and a plaster fireplace
32