
Search results for "Plaster ceiling dome" in Home Design Ideas

 Princeton Design Collaborative
Great Room at lower level with home theater and Acoustic ceiling
Photo by: Jeffrey Edward Tryon
Game room - large modern enclosed cork floor and brown floor game room idea in Philadelphia with white walls and a media wall
Game room - large modern enclosed cork floor and brown floor game room idea in Philadelphia with white walls and a media wall
 Casatopia, LLC

A true transitional, coastal, informal Family Room featuring a blue and neutral palette with yellow accents. Furnished with Stanley's Coastal Living Cottage collection and custom Kravet upholstry this space realizes the homeowners dream of a Ralph Lauren inspired beach vacation home. Photography by Simon Dale
 Dakota Timber Co.

Stunning use of our reclaimed wood ceiling paneling in this rustic lake home. The family also utilized the reclaimed wood ceiling through to the kitchen and other rooms in the home. You'll also see one of our beautiful reclaimed wood fireplace mantels featured in the space.
Find the right local pro for your project


 AVID Associates LLC

A round rotunda vestibule to the master suite envelopes a custom designed stone marble water jet medallion designed by AVID Associates, while Venetian plaster accents in the dome and niche provide a contrast to the light walls.
Dan Piassick
 Donald Lococo Architects
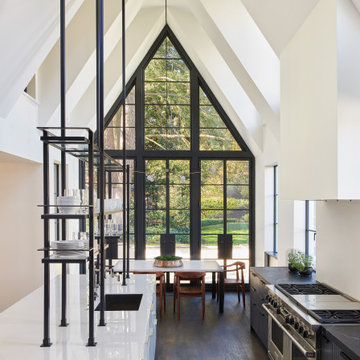
Subsequent additions are covered with living green walls to deemphasize stylistic conflicts imposed on a 1940’s Tudor and become backdrop surrounding a kitchen addition. On the interior, further added architectural inconsistencies are edited away, and the language of the Tudor’s original reclaimed integrity is referenced for the addition. Sympathetic to the home, windows and doors remain untrimmed and stark plaster walls contrast the original black metal windows. Sharp black elements contrast fields of white. With a ceiling pitch matching the existing and chiseled dormers, a stark ceiling hovers over the kitchen space referencing the existing homes plaster walls. Grid members in windows and on saw scored paneled walls and cabinetry mirror the machine age windows as do exposed steel beams. The exaggerated white field is pierced by an equally exaggerated 13 foot black steel tower that references the existing homes steel door and window members. Glass shelves in the tower further the window parallel. Even though it held enough dinner and glassware for eight, its thin members and transparent shelves defy its massive nature, allow light to flow through it and afford the kitchen open views and the feeling of continuous space. The full glass at the end of the kitchen reveres a grouping of 50 year old Hemlocks. At the opposite end, a window close to the peak looks up to a green roof.
 Maraya Interior Design
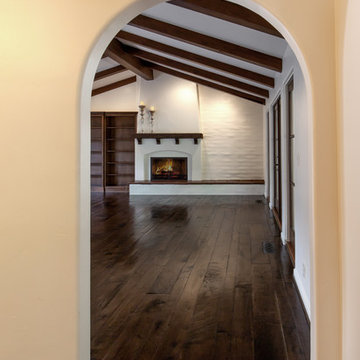
Walls with thick plaster arches and simple tile designs feel very natural and earthy in the warm Southern California sun. Terra cotta floor tiles are stained to mimic very old tile inside and outside in the Spanish courtyard shaded by a 'new' old olive tree. The outdoor plaster and brick fireplace has touches of antique Indian and Moroccan items. An outdoor garden shower graces the exterior of the master bath with freestanding white tub- while taking advantage of the warm Ojai summers. The open kitchen design includes all natural stone counters of white marble, a large range with a plaster range hood and custom hand painted tile on the back splash. Wood burning fireplaces with iron doors, great rooms with hand scraped wide walnut planks in this delightful stay cool home. Stained wood beams, trusses and planked ceilings along with custom creative wood doors with Spanish and Indian accents throughout this home gives a distinctive California Exotic feel.
Project Location: Ojai
designed by Maraya Interior Design. From their beautiful resort town of Ojai, they serve clients in Montecito, Hope Ranch, Malibu, Westlake and Calabasas, across the tri-county areas of Santa Barbara, Ventura and Los Angeles, south to Hidden Hills- north through Solvang and more.Spanish Revival home in Ojai.

Sponsored
Fredericksburg, OH

High Point Cabinets
Columbus' Experienced Custom Cabinet Builder | 4x Best of Houzz Winner
 Fratantoni Design / Residential Architects

This elegant breakfast nook features a dramatic dome ceiling, statement chandelier, arched windows, and outdoor views, creating a bright French-inspired dining space with custom cabinetry and refined architectural detail.
 Melinamade - Residential Design + Interiors
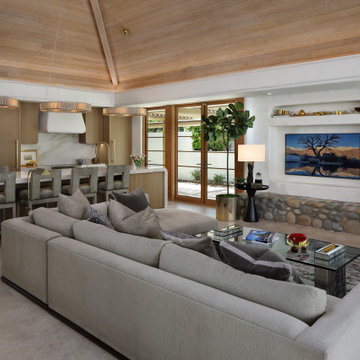
Inspiration for a large contemporary open concept travertine floor, beige floor and wood ceiling family room remodel with white walls, a standard fireplace, a plaster fireplace and a wall-mounted tv
 The Artists Hands - Faux Finishes
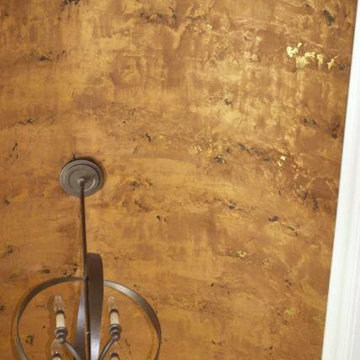
We applied multiple layers of hand troweled metallic plasters, to add warmth and depth to the existing barrel ceiling. Copyright © 2016 The Artists Hands

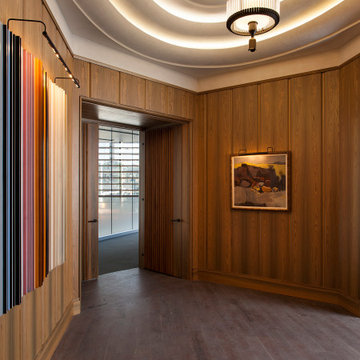
 Cravotta Interiors
Entry vestibule angled view at Cypress Lounge in the Frost Tower, San Antonio. Stepped plaster ceiling. Light by Urban Electric Co.
Inspiration for a modern entryway remodel in Austin
Inspiration for a modern entryway remodel in Austin

 ADŌR Homes
Benjamin Moore Super White cabinets, walls and ceiling
waterfall edge island
quartz counter tops
Savoy house pendants
Emtek satin brass hardware
Thermador appliances - 30" Fridge and 30" Freezer columns, double oven, coffee maker and 2 dishwashers
Custom hood with metallic paint applied banding and plaster texture
Island legs in metallic paint with black feet
white 4x12 subway tile
smoke glass
double sided fireplace
mountain goat taxidermy
Currey chandelier
acrylic and brass counter stools
Shaker style doors with Ovolo sticking
raspberry runners
oak floors in custom stain
marble cheese trays
Image by @Spacecrafting



 Lenox House Design
The powder bath doubles as a lake bath for guests coming from swimming. The custom vanity has opebn shelving for towels and bowl vessel sink with Signature Hardware faucet. The sconces are Visual Comfort. The shower has navy blue subway tile with white grout and the ceiling has an amazing blue wallpaper. All the walls are shiplap in Benjamin Moore White Dove.
Photo by Spacecrafting

 More Than Murals
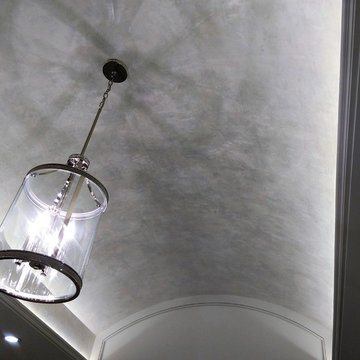
Master bath remodel to have His & Hers separate areas with an adjoining shower area. White & gray tones with mother of pearl accents. Her ceiling is a pearlescent plaster barrel.
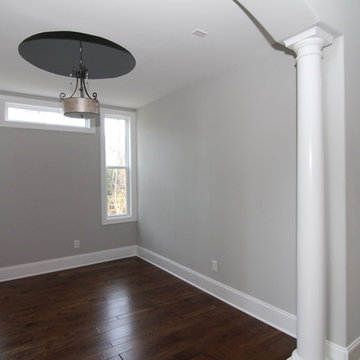
 Stanton Homes
Inside the foyer, a formal living room includes: dome ceiling painted in contrasting SW 7067 city scape gray; white entrance columns; archway entrance; accent windows; hardwood flooring.
 More Than Murals
Master bath remodel to have His & Hers separate areas with an adjoining shower area. White & gray tones with mother of pearl accents. Her ceiling is a pearlescent plaster barrel.

Sponsored
Columbus, OH
Free consultation for landscape design!

Peabody Landscape Group
Columbus' Reliable Landscape Design & Contracting
 KuDa Photography
KuDa Photography

Inspiration for a contemporary carpeted bedroom remodel in Portland with gray walls and no fireplace
Inspiration for a contemporary carpeted bedroom remodel in Portland with gray walls and no fireplace
 Fratantoni Design / Residential Architects

This elegant breakfast nook features a dramatic dome ceiling, a statement chandelier, arched windows, and patterned dining chairs arranged around a round table for a refined French-inspired dining space filled with natural light.
 Metrie
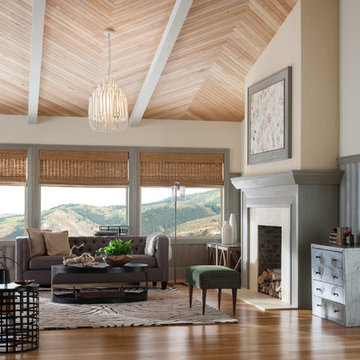
Transitional medium tone wood floor living room photo in Vancouver with beige walls and a standard fireplace
30