
Search results for "Plaster ceiling dome" in Home Design Ideas
 kimberly peck architect
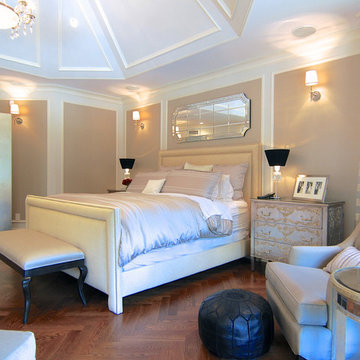
For this commission the client hired us to do the interiors of their new home which was under construction. The style of the house was very traditional however the client wanted the interiors to be transitional, a mixture of contemporary with more classic design. We assisted the client in all of the material, fixture, lighting, cabinetry and built-in selections for the home. The floors throughout the first floor of the home are a creme marble in different patterns to suit the particular room; the dining room has a marble mosaic inlay in the tradition of an oriental rug. The ground and second floors are hardwood flooring with a herringbone pattern in the bedrooms. Each of the seven bedrooms has a custom ensuite bathroom with a unique design. The master bathroom features a white and gray marble custom inlay around the wood paneled tub which rests below a venetian plaster domes and custom glass pendant light. We also selected all of the furnishings, wall coverings, window treatments, and accessories for the home. Custom draperies were fabricated for the sitting room, dining room, guest bedroom, master bedroom, and for the double height great room. The client wanted a neutral color scheme throughout the ground floor; fabrics were selected in creams and beiges in many different patterns and textures. One of the favorite rooms is the sitting room with the sculptural white tete a tete chairs. The master bedroom also maintains a neutral palette of creams and silver including a venetian mirror and a silver leafed folding screen. Additional unique features in the home are the layered capiz shell walls at the rear of the great room open bar, the double height limestone fireplace surround carved in a woven pattern, and the stained glass dome at the top of the vaulted ceilings in the great room.
 Lightology
Aurora round edge 1.3 specification grade recessed adjustable accent light fixture for plaster or drywall applications. The flush mounted rigid plaster plate, which is finished into the ceiling, maintains a flat finish and secures the removable flush trim. Combining the Pure edge aperture with the Aurora dome and the tilt gear, hidden behind the lamp, creates a clean internal look. Features hot-aiming with 0-30 degree vertical adjustment and 362 degree horizontal rotation without beam clipping. Finished with white non-gloss powder-coat paint, can be painted on-site to match ceiling. The AH1 IC, and air-tight, housing is suitable for remodel and new construction installations. The snoot carries the lamp and a soft focus lens, included, with room for two additional accessories, sold separately. 120V magnetic transformer included. Also available in 230V and 277V, or in a square aperature version. One 37 watt, 12 volt, IR MR16 lamp, included. UL, cUL and CE listed for damp locations.
 Jan K.Wolf
James Gray / GraySolutions@me.com
Home design - traditional home design idea in Cincinnati
Home design - traditional home design idea in Cincinnati
Find the right local pro for your project

 Canterbury Design Kitchen Interiors
Beaux arts architecture of Blairsden was inspiration for kitchen. Homeowner wanted clean airy look while repurposing cold commercial cooking space to an aesthetically pleasing functional kitchen for family and friends or for a catering staff during larger gatherings.
Aside from the hand made LaCornue range, no appliances were to be be in the kitchen so as not to interfere with the aesthetic. Instead, the appliances were moved to an adjacent space and celebrated as their own aesthetic with complimentary stainless steel cabinetry and tiled walls.
The color pallet of the kitchen was intentionally subtle with tones of beige white and grey. Light was reintroduced into the space by rebuilding the east and north windows.
Traffic pattern was improved by moving range from south wall to north wall. Custom stainless structural window, with stainless steel screen and natural brass harlequin grill encapsulated in insulated frosted glass, was engineered to support hood and creates a stunning backdrop for the already gorgeous range.
All hardware in kitchen is unlacquered natural brass intentionally selected so as to develop its own patina as it oxides over time to give a true historic quality.
Other interesting point about kitchen:
All cabinetry doors 5/4"
All cabinetry interiors natural walnut
All cabinetry interiors on sensors and light up with LED lights that are routed into frames of cabinetry
Magnetic cutlery dividers in drawers enable user to reposition easily
Venician plaster walls
Lava stone countertops on perimeter
Marble countertop island
2 level cutting boards and strainers in sink by galley workstation
 Ryan Rosene Photography
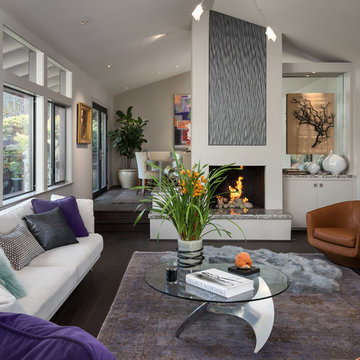
Living room - mid-sized contemporary open concept dark wood floor and brown floor living room idea in Orange County with gray walls, a standard fireplace, a plaster fireplace and no tv

 Diane Durocher Interiors
Peter Rymwid Architectural Photography
Co-designed with Peter Salerno

Bathroom - mediterranean bathroom idea in New York with an undermount sink, raised-panel cabinets, white cabinets and beige walls
Bathroom - mediterranean bathroom idea in New York with an undermount sink, raised-panel cabinets, white cabinets and beige walls

Sponsored
Delaware, OH

Buckeye Basements, Inc.
Central Ohio's Basement Finishing ExpertsBest Of Houzz '13-'21


 Ashley Martin Home
Open concept kitchen - large transitional galley medium tone wood floor and brown floor open concept kitchen idea in Orlando with a farmhouse sink, shaker cabinets, an island, green cabinets, white backsplash, stone slab backsplash, stainless steel appliances and gray countertops
 Herlong Architects

Living room - huge coastal open concept light wood floor, brown floor and exposed beam living room idea in Charleston with white walls, a standard fireplace and a plaster fireplace
 Design DCA
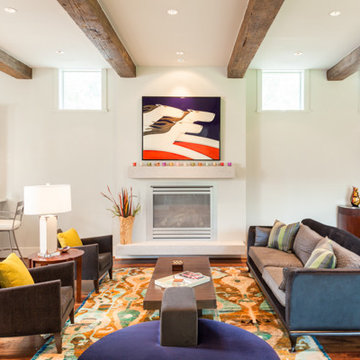
heavy exposed beams now flanking a series of small square punched windows. A fireplace with smooth plaster finished surround and a clean floating concrete mantel.

 Zone 4 Architects, LLC
Jason Dewey
Bedroom - large contemporary master dark wood floor and gray floor bedroom idea in Denver with white walls and a standard fireplace
Bedroom - large contemporary master dark wood floor and gray floor bedroom idea in Denver with white walls and a standard fireplace
 Design Build Vellios
This was an extremely challenging and detail oriented project. We were contracted to completely change the layout of the homeowner's master suite. This is no small feat in a 100 year old house.
We moved the existing bathroom to a new location which allowed us to turn an auxiliary room into his closet and the old bathroom location into her closet.
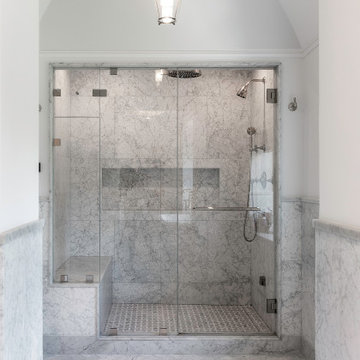
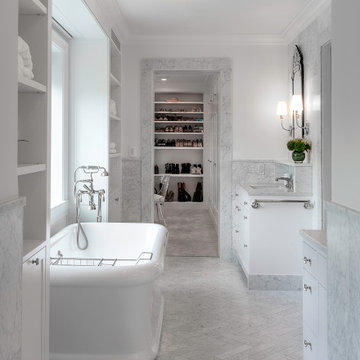
Both his closet and the master shower vestibule received gorgeous plaster dome ceilings.
The master shower enclosure features fully custom starphire glass, a steam unit and marble slab and tile as far as the eye can see.
We used a honed Gioia Venatino tile in a herringbone pattern on the floor and for the wainscoting throughout.
The millwork in all closets and bathrooms is custom, done by CJS Millwork based in Norwalk, CT.
Another project managed by Alexander Vellios resulted in another happy client!


 Design Build Vellios
This was an extremely challenging and detail oriented project. We were contracted to completely change the layout of the homeowner's master suite. This is no small feat in a 100 year old house.
We moved the existing bathroom to a new location which allowed us to turn an auxiliary room into his closet and the old bathroom location into her closet.
Both his closet and the master shower vestibule received gorgeous plaster dome ceilings.
The master shower enclosure features fully custom starphire glass, a steam unit and marble slab and tile as far as the eye can see.
We used a honed Gioia Venatino tile in a herringbone pattern on the floor and for the wainscoting throughout.
The millwork in all closets and bathrooms is custom, done by CJS Millwork based in Norwalk, CT.
Another project managed by Alexander Vellios resulted in another happy client!
 CRC Builders, Inc.
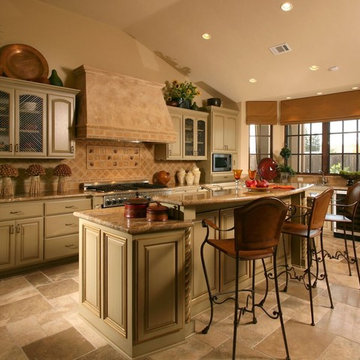
The kitchen ceiling became a vaulted ceiling. The floor was covered with travertine set in a basket weave pattern and the back splash as set with 4x4, multi-color tiles set on a center grid pattern. The cabinet carcasses were custom manufactured Cimino doors and finished with an opaque conversion varnish with a two-art glaze. Display cabinets were inset with decorative wire grilles and then finished with a custom glaze. Bourdeux granite was used on the countertops. A new Thermodor gas range was installed with a custom built plaster range hood with a Vent-a-hood liner insert. This was particularly troublesome because structural members had to be modfied to accommodate the installation. New drywall was installed with an imperfect, smooth finish.

 Dettaglio Interior Design
Inckx
Example of a large transitional formal concrete floor and gray floor living room design in Phoenix with blue walls
Example of a large transitional formal concrete floor and gray floor living room design in Phoenix with blue walls

Sponsored
Columbus, OH

Wannemacher Interiors
Customized Award-Winning Interior Design Solutions in Franklin Cnty OH
 Paul Brant Williger Architect

Tuscan enclosed limestone floor and beige floor living room photo in Los Angeles with beige walls
 O'Guin Decorative Finishes
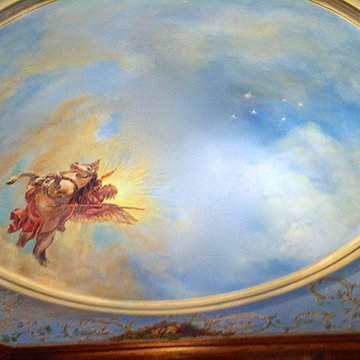
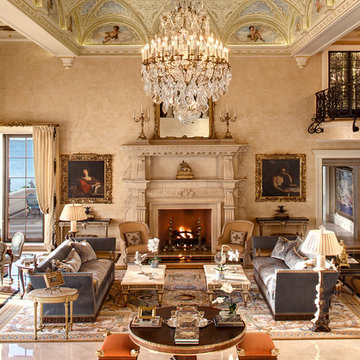
Venetian Plaster Walls with Trompe l'oeil Murals with 24K Gold Leaf in Vaulted Ceiling in a Majestic Great Room by O'Guin Decorative Finishes.
Example of a huge tuscan formal and open concept living room design in Miami with beige walls, a standard fireplace and no tv
Example of a huge tuscan formal and open concept living room design in Miami with beige walls, a standard fireplace and no tv
52