
Search results for "Plaster ceiling dome" in Home Design Ideas

 Duet Design Group
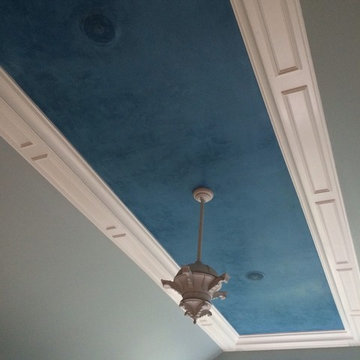
The dark paint on the high ceiling in this family room gives the space a more warm and inviting feel in an otherwise very open and large room.
Photo by Emily Minton Redfield

 Spire Integrated Systems Inc.

Tucked away in the backwoods of Torch Lake, this home marries “rustic” with the sleek elegance of modern. The combination of wood, stone and metal textures embrace the charm of a classic farmhouse. Although this is not your average farmhouse. The home is outfitted with a high performing system that seamlessly works with the design and architecture.
The tall ceilings and windows allow ample natural light into the main room. Spire Integrated Systems installed Lutron QS Wireless motorized shades paired with Hartmann & Forbes windowcovers to offer privacy and block harsh light. The custom 18′ windowcover’s woven natural fabric complements the organic esthetics of the room. The shades are artfully concealed in the millwork when not in use.
Spire installed B&W in-ceiling speakers and Sonance invisible in-wall speakers to deliver ambient music that emanates throughout the space with no visual footprint. Spire also installed a Sonance Landscape Audio System so the homeowner can enjoy music outside.
Each system is easily controlled using Savant. Spire personalized the settings to the homeowner’s preference making controlling the home efficient and convenient.
Builder: Widing Custom Homes
Architect: Shoreline Architecture & Design
Designer: Jones-Keena & Co.
Photos by Beth Singer Photographer Inc.

 Eklektik Interiors
Inspiration for a mediterranean brick porch remodel in Houston with a fire pit and a roof extension
Find the right local pro for your project
 Northside Design Collective
Interior Designer: Allard & Roberts Interior Design, Inc.
Builder: Glennwood Custom Builders
Architect: Con Dameron
Photographer: Kevin Meechan
Doors: Sun Mountain
Cabinetry: Advance Custom Cabinetry
Countertops & Fireplaces: Mountain Marble & Granite
Window Treatments: Blinds & Designs, Fletcher NC
 James McDonald Associate Architects, PC
Bob Narod Photography
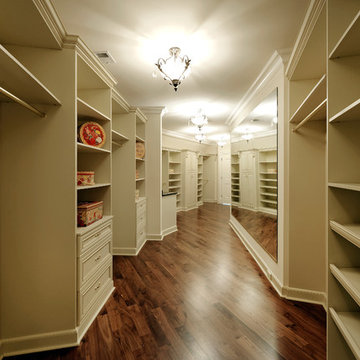
Large elegant walk-in closet photo in DC Metro
Large elegant walk-in closet photo in DC Metro
 Maraya Interior Design

Old world Spanish Villa with deep, thick plaster walls and groin vaults. Arches are plentiful, along with views of the Thousand Oaks and Westlake valley. This comfortable home is designed for a wonderful, fun family with two children. The place of many gatherings of friends and family, it radiates a warmth and love of good times with great friends. Deep rich blues, aqua and terra cotta colors throughout this home, with travertine versaille patterned floors.
Deep loggia and patios all around the home take advantage of all the mountain and valley views, while keeping the family and friends warm in cooler times. The entire sprawling villa is wrapped around an inside patio with a fountain and hand made Malibu Tile pots. All furniture is hand made, from distressed and rustic tables to custom upholstery in jewel tones. A built in bar for entertaining in the great room, a very large family room with deep blue fabric wrap around sofa, hand knotted rugs in the living room, master bedroom and family room. A master suite with light creamy white walls, a plaster fireplace and a metal poster bed looks through a sitting room with turquoise accents. The home has 6 fireplaces, of which three are outside, some carved in limestone, others in spanish plaster.
Designed by Maraya Interior Design. From their beautiful resort town of Ojai, they serve clients in Montecito, Hope Ranch, Malibu, Westlake and Calabasas, across the tri-county areas of Santa Barbara, Ventura and Los Angeles, south to Hidden Hills- north through Solvang and more. Patrick Price photography



 Boswell Construction

Living room with gas fireplace and venetian plaster walls
#buildboswell
Living room - mid-sized contemporary formal and open concept porcelain tile living room idea in Los Angeles with white walls and a ribbon fireplace
Living room - mid-sized contemporary formal and open concept porcelain tile living room idea in Los Angeles with white walls and a ribbon fireplace

 Matthias J Pearson Architect PLLC
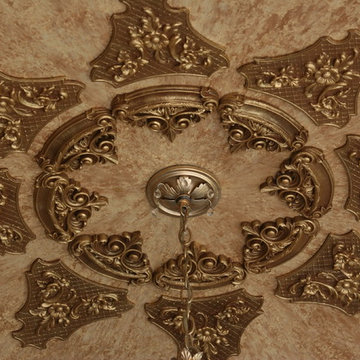
3,900 SF home that has achieved a LEED Silver certification. The house is sited on a wooded hill with southern exposure and consists of two 20’ x 84’ bars. The second floor is rotated 15 degrees beyond ninety to respond to site conditions and animate the plan. Materials include a standing seam galvalume roof, native stone, and rain screen cedar siding.
Feyerabend Photoartists






 Bill Fry Construction - Wm. H. Fry Const. Co.
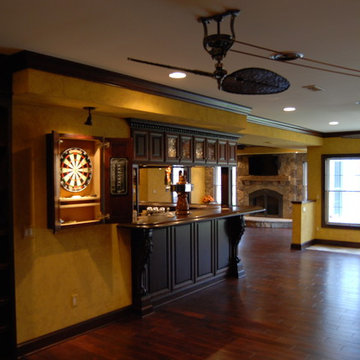
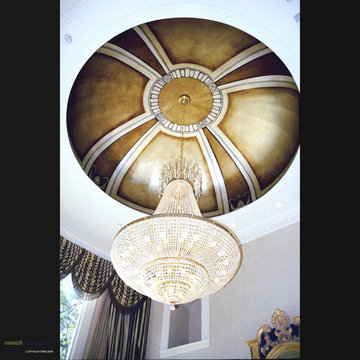

Ceiling fan in master bedroom provides lighting in addition to wall sconces above night stands. A sliding glass door with a transom window leads to the backyard. The vaulted ceiling is painted wood with beams.

 Kimberly Demmy Design
Suzanna Scott Photography
Inspiration for a mid-sized scandinavian master light wood floor and white floor bedroom remodel in Los Angeles with white walls
Inspiration for a mid-sized scandinavian master light wood floor and white floor bedroom remodel in Los Angeles with white walls
 Taragano Design and Build
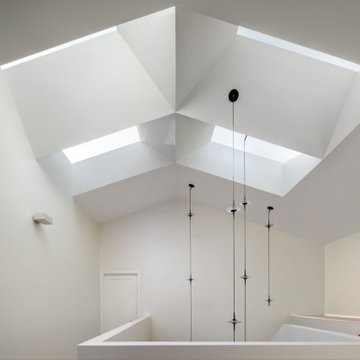
Taragano Design & Build completed this stair landing as part of a
whole house remodel in Contra Costa County, California.
Stairwells are the darkest part of most houses. They sit in the
center of the plan with no exterior wall, and the standard answer
is a fixture that runs all day. Here the roof was opened instead
and the ceiling folded into planes that carry light down from four
recessed skylights.
The geometry is doing work, not decoration. Each plane catches
light at a different angle and bounces it toward the floor below,
so the landing receives indirect daylight rather than a hard shaft
falling in one spot. Angled surfaces distribute what a flat ceiling
would concentrate.
Every skylight is recessed with no visible frame from inside. That
detail requires the opening to be framed and finished as part of
the ceiling assembly rather than trimmed out afterward, which is a
framing decision made months before any drywall goes up.
Finishes were held to nothing at all. White plaster on every
surface, so the only thing the eye reads is the light and the form
holding it.
Licensed general contractor, CSLB #1143420. Diamond Certified.

Sponsored
Delaware, OH

Buckeye Basements, Inc.
Central Ohio's Basement Finishing ExpertsBest Of Houzz '13-'21

 cg interiors group
Two adjacent warehouse units in a circa 1915 building, listed on the National Register of Historic Places, were combined into a single modern live / work space. Careful consideration was paid to honoring and preserving original elements like exposed brick walls, timber beams and columns, hardwood and concrete floors and plaster walls.

 Element Kitchens
Peter A. Sellar
Example of a mid-sized classic l-shaped dark wood floor kitchen pantry design in Toronto with white cabinets, wood countertops and open cabinets
Example of a mid-sized classic l-shaped dark wood floor kitchen pantry design in Toronto with white cabinets, wood countertops and open cabinets
48