
Search results for "Plaster ceiling dome" in Home Design Ideas
 Gabriel Builders Inc.

Condo powder room with antique mirror, 8 inch hardwoods, quartzite and wood custom countertop, metal sink, and arched ceiling over vanity
Inspiration for a small timeless beige tile dark wood floor and brown floor powder room remodel with recessed-panel cabinets, turquoise cabinets, a two-piece toilet, beige walls, a drop-in sink, quartzite countertops and white countertops
Inspiration for a small timeless beige tile dark wood floor and brown floor powder room remodel with recessed-panel cabinets, turquoise cabinets, a two-piece toilet, beige walls, a drop-in sink, quartzite countertops and white countertops
 Sophisticated Storage Solutions Custom Closets
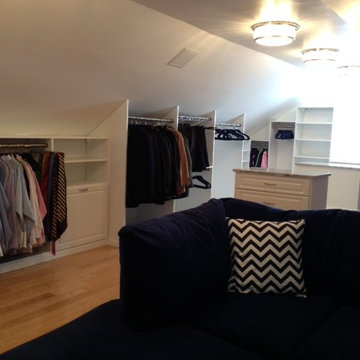
Note the deep partitions to allow for hanging clothing higher than if the hanging was placed where the wall meets the ceiling.
 Stonelace Designs

The dining room features a vaulted ceiling finished with clay plaster. Japanese plaster walls flank the side of the dining room table and chairs. The end wall above the windows and the glazed twin wooden dish cabinets is finished in Ja Decor that sparkles slightly with metallic elements.
Find the right local pro for your project
 Hurst Construction, Inc
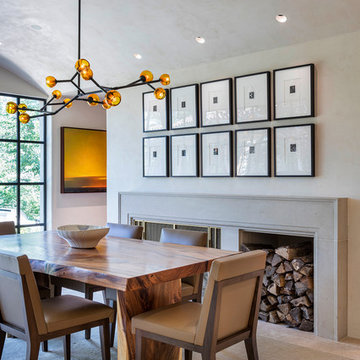
A dining room addition featuring a new fireplace with limestone surround, hand plastered walls and barrel vaulted ceiling and custom buffet with doors made from sinker logs

 Design Accent Interiors
Contemporary open floor plan incorporates outdoors
Example of a large trendy open concept and formal ceramic tile and beige floor living room design in Miami with gray walls, a standard fireplace, a wall-mounted tv and a tile fireplace
Example of a large trendy open concept and formal ceramic tile and beige floor living room design in Miami with gray walls, a standard fireplace, a wall-mounted tv and a tile fireplace

 Fratantoni Design / Residential Architects
This Valencia kitchen blends Spanish-inspired architecture with refined custom detailing, from the carved cabinetry and oversized stone hood to the warm wood dining island that creates a comfortable gathering space within the kitchen. The coffered ceiling, layered lighting, arched openings, and natural stone surfaces add depth and architectural character while keeping the room elegant and functional. With open shelving, detailed millwork, and a connected view into the adjacent dining space, this kitchen feels both formal and inviting.



 Karen Smuland Architect, LLC
Christian Heeb

Inspiration for a contemporary bamboo floor living room remodel with a stone fireplace, beige walls and a ribbon fireplace
Inspiration for a contemporary bamboo floor living room remodel with a stone fireplace, beige walls and a ribbon fireplace

 Kathy Corbet Interiors
QPH Photo
Inspiration for a timeless medium tone wood floor and brown floor family room remodel in Richmond with beige walls, a ribbon fireplace, a wood fireplace surround and a wall-mounted tv
Inspiration for a timeless medium tone wood floor and brown floor family room remodel in Richmond with beige walls, a ribbon fireplace, a wood fireplace surround and a wall-mounted tv

 Fairview Custom Homes
Fairview Builders, LLC
Large elegant master beige tile double shower photo with raised-panel cabinets, dark wood cabinets and beige walls
Large elegant master beige tile double shower photo with raised-panel cabinets, dark wood cabinets and beige walls
 Rudloff Custom Builders

The light filled, step down family room has a custom, vaulted tray ceiling and double sets of French doors with aged bronze hardware leading to the patio. Tucked away in what looks like a closet, the built-in home bar has Sub-Zero drink drawers. The gorgeous Rumford double-sided fireplace (the other side is outside on the covered patio) has a custom-made plaster moulding surround with a beige herringbone tile insert.
Rudloff Custom Builders has won Best of Houzz for Customer Service in 2014, 2015 2016, 2017, 2019, and 2020. We also were voted Best of Design in 2016, 2017, 2018, 2019 and 2020, which only 2% of professionals receive. Rudloff Custom Builders has been featured on Houzz in their Kitchen of the Week, What to Know About Using Reclaimed Wood in the Kitchen as well as included in their Bathroom WorkBook article. We are a full service, certified remodeling company that covers all of the Philadelphia suburban area. This business, like most others, developed from a friendship of young entrepreneurs who wanted to make a difference in their clients’ lives, one household at a time. This relationship between partners is much more than a friendship. Edward and Stephen Rudloff are brothers who have renovated and built custom homes together paying close attention to detail. They are carpenters by trade and understand concept and execution. Rudloff Custom Builders will provide services for you with the highest level of professionalism, quality, detail, punctuality and craftsmanship, every step of the way along our journey together.
Specializing in residential construction allows us to connect with our clients early in the design phase to ensure that every detail is captured as you imagined. One stop shopping is essentially what you will receive with Rudloff Custom Builders from design of your project to the construction of your dreams, executed by on-site project managers and skilled craftsmen. Our concept: envision our client’s ideas and make them a reality. Our mission: CREATING LIFETIME RELATIONSHIPS BUILT ON TRUST AND INTEGRITY.
Photo Credit: Linda McManus Images

 Michael Robert Construction
photography: raquel langworthy
Inspiration for a coastal master dark wood floor bedroom remodel in New York with gray walls
Inspiration for a coastal master dark wood floor bedroom remodel in New York with gray walls
 John David Rulon

My client for this project was a builder/ developer. He had purchased a flat two acre parcel with vineyards that was within easy walking distance of downtown St. Helena. He planned to “build for sale” a three bedroom home with a separate one bedroom guest house, a pool and a pool house. He wanted a modern type farmhouse design that opened up to the site and to the views of the hills beyond and to keep as much of the vineyards as possible. The house was designed with a central Great Room consisting of a kitchen area, a dining area, and a living area all under one roof with a central linear cupola to bring natural light into the middle of the room. One approaches the entrance to the home through a small garden with water features on both sides of a path that leads to a covered entry porch and the front door. The entry hall runs the length of the Great Room and serves as both a link to the bedroom wings, the garage, the laundry room and a small study. The entry hall also serves as an art gallery for the future owner. An interstitial space between the entry hall and the Great Room contains a pantry, a wine room, an entry closet, an electrical room and a powder room. A large deep porch on the pool/garden side of the house extends most of the length of the Great Room with a small breakfast Room at one end that opens both to the kitchen and to this porch. The Great Room and porch open up to a swimming pool that is on on axis with the front door.
The main house has two wings. One wing contains the master bedroom suite with a walk in closet and a bathroom with soaking tub in a bay window and separate toilet room and shower. The other wing at the opposite end of the househas two children’s bedrooms each with their own bathroom a small play room serving both bedrooms. A rear hallway serves the children’s wing, a Laundry Room and a Study, the garage and a stair to an Au Pair unit above the garage.
A separate small one bedroom guest house has a small living room, a kitchen, a toilet room to serve the pool and a small covered porch. The bedroom is ensuite with a full bath. This guest house faces the side of the pool and serves to provide privacy and block views ofthe neighbors to the east. A Pool house at the far end of the pool on the main axis of the house has a covered sitting area with a pizza oven, a bar area and a small bathroom. Vineyards were saved on all sides of the house to help provide a private enclave within the vines.
The exterior of the house has simple gable roofs over the major rooms of the house with sloping ceilings and large wooden trusses in the Great Room and plaster sloping ceilings in the bedrooms. The exterior siding through out is painted board and batten siding similar to farmhouses of other older homes in the area.
Clyde Construction: General Contractor
Photographed by: Paul Rollins



 Studio M Interior Design
Large mountain style light wood floor living room photo in Denver with white walls, a standard fireplace, a stone fireplace and a wall-mounted tv

 Kitchen Kraft
John Evans
Example of a huge classic u-shaped dark wood floor kitchen design in Columbus with a farmhouse sink, beaded inset cabinets, white cabinets, granite countertops, white backsplash, stone tile backsplash, paneled appliances and an island
Example of a huge classic u-shaped dark wood floor kitchen design in Columbus with a farmhouse sink, beaded inset cabinets, white cabinets, granite countertops, white backsplash, stone tile backsplash, paneled appliances and an island

 American Tin Ceilings
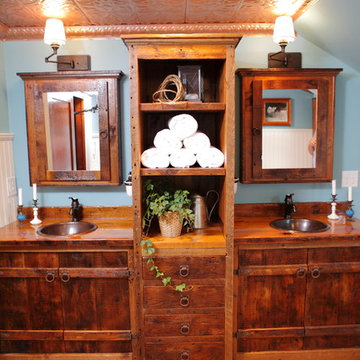
Lighting enhances tin ceilings which are also reflected throughout the space, allowing for a brighter area, really showing the powder coated copper color that pairs perfectly with wooden fixtures.
Bath Crashers : Matt Muenster : DIY Network


 Design Elite

This expansive bedroom is anchored by two upholstered mirrored beds. The decidedly grown-up furniture is tempered with fun rugs and bedding, allowing the room to age with the children who call it theirs.

 House Blend Lighting & Design
Example of a large transitional master dark wood floor and brown floor bedroom design with gray walls and no fireplace
 Maraya Interior Design
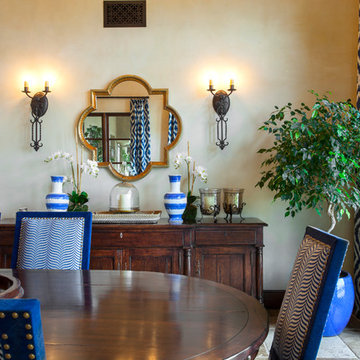
Old world Spanish Villa with deep, thick plaster walls and groin vaults. Arches are plentiful, along with views of the Thousand Oaks and Westlake valley. This comfortable home is designed for a wonderful, fun family with two children. The place of many gatherings of friends and family, it radiates a warmth and love of good times with great friends. Deep rich blues, aqua and terra cotta colors throughout this home, with travertine versaille patterned floors.
Deep loggia and patios all around the home take advantage of all the mountain and valley views, while keeping the family and friends warm in cooler times. The entire sprawling villa is wrapped around an inside patio with a fountain and hand made Malibu Tile pots. All furniture is hand made, from distressed and rustic tables to custom upholstery in jewel tones. A built in bar for entertaining in the great room, a very large family room with deep blue fabric wrap around sofa, hand knotted rugs in the living room, master bedroom and family room. A master suite with light creamy white walls, a plaster fireplace and a metal poster bed looks through a sitting room with turquoise accents. The home has 6 fireplaces, of which three are outside, some carved in limestone, others in spanish plaster.
Designed by Maraya Interior Design. From their beautiful resort town of Ojai, they serve clients in Montecito, Hope Ranch, Malibu, Westlake and Calabasas, across the tri-county areas of Santa Barbara, Ventura and Los Angeles, south to Hidden Hills- north through Solvang and more. Patrick Price photography
75