
Search results for "Plaster hood" in Home Design Ideas
 Maraya Interior Design

This modern Spanish style white painted kitchen cabinets features a burgandy range and large island.
Glazed cabinetry with Crema Marfil and Chateau brown leathered slabs. Hand made custom copper and iron range hood. Oak wood flooring and Andalusian tile complete the look.
Project in Malibu designed by Maraya Interior Design, a native of the beloved Malibu Park above Zuma Beach from the 60's and 70's. (Maraya's childhood home was one of the few that did not burn down!!!) From their beautiful resort town of Ojai, they serve clients in Montecito, Hope Ranch, Malibu, Westlake and Calabasas, across the tri-county areas of Santa Barbara, Ventura and Los Angeles, south to Hidden Hills- north through Solvang and more.
 User
UserInterior Design by Kat Lawton Interiors |
Photograph by Haris Kenjar
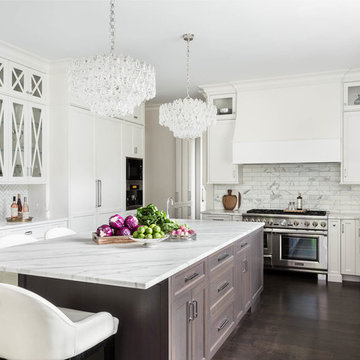
Inspiration for a transitional kitchen remodel in Seattle
Inspiration for a transitional kitchen remodel in Seattle
 Kristen Bombeck
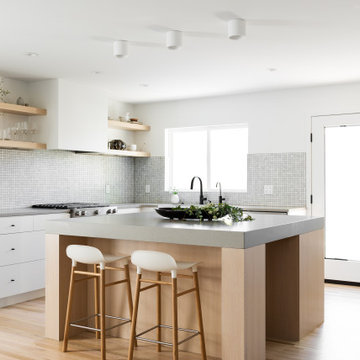
Example of a small danish l-shaped light wood floor and beige floor eat-in kitchen design in Salt Lake City with a farmhouse sink, flat-panel cabinets, light wood cabinets, quartz countertops, gray backsplash, mosaic tile backsplash, stainless steel appliances, an island and gray countertops
Find the right local pro for your project
 Jessie Ann Design | Interior Designer
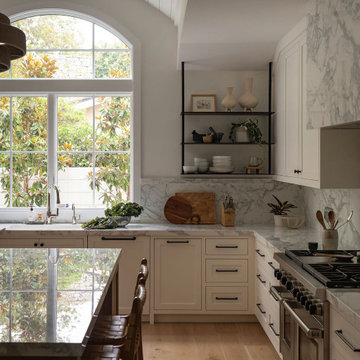
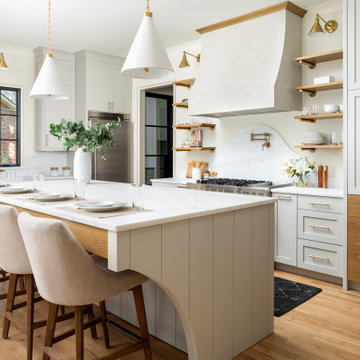
Custom millwork and open shelving details in this Organic Modern kitchen by Jessie Ann Design in Long Beach, blending warm woods, layered textures, and functional storage.

 K. M. Skelly, Inc
Kitchen - mediterranean u-shaped medium tone wood floor kitchen idea in Albuquerque with an undermount sink, white cabinets, white backsplash, solid surface countertops, stone tile backsplash and stainless steel appliances

 Kandrac & Kole Interior Designs, Inc.
Emily Followill
Kitchen - mid-sized country galley kitchen idea in Atlanta with granite countertops, stainless steel appliances, an undermount sink, multicolored backsplash and open cabinets
Kitchen - mid-sized country galley kitchen idea in Atlanta with granite countertops, stainless steel appliances, an undermount sink, multicolored backsplash and open cabinets
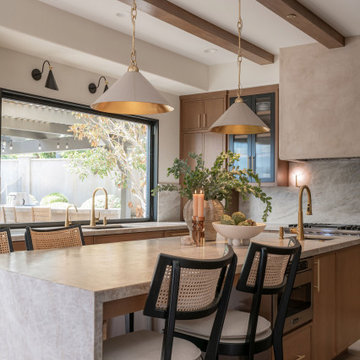
 M. Swabb Interior Design
Refined Oak & Stone kitchen renovation, nestled near Rancho Santa Fe. This stunning kitchen features rift-cut white oak cabinets, sleek black accents, and timeless Taj Mahal quartzite countertops and backsplash. Perfect for those seeking a modern yet refined aesthetic, this design blends natural warmth with sophisticated elements. The spacious layout and meticulous craftsmanship make it an ideal example of luxury kitchen design in San Diego.
If you’re looking for inspiration or a high-end kitchen remodel, the Refined Oak & Stone project is a showcase of excellence in materials and design. Whether you want custom cabinetry, premium stone surfaces, or a sleek, contemporary feel, this kitchen renovation highlights the best in modern kitchen design.





 threshold interiors
Location: Nantucket, MA, USA
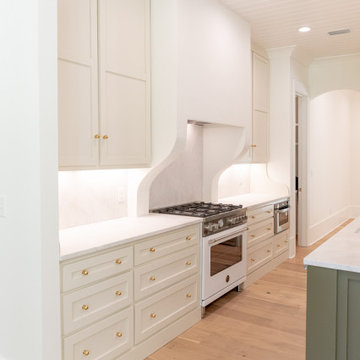
This classic Nantucket home had not been renovated in several decades and was in serious need of an update. The vision for this summer home was to be a beautiful, light and peaceful family retreat with the ability to entertain guests and extended family. The focal point of the kitchen is the La Canche Chagny Range in Faience with custom hood to match. We love how the tile backsplash on the Prep Sink wall pulls it all together and picks up on the spectacular colors in the White Princess Quartzite countertops. In a nod to traditional Nantucket Craftsmanship, we used Shiplap Panelling on many of the walls including in the Kitchen and Powder Room. We hope you enjoy the quiet and tranquil mood of these images as much as we loved creating this space. Keep your eye out for additional images as we finish up Phase II of this amazing project!
Photographed by: Jamie Salomon

 Granger Remodel & Design
Mid-sized transitional galley medium tone wood floor and brown floor eat-in kitchen photo in Dallas with a farmhouse sink, shaker cabinets, white cabinets, quartz countertops, white backsplash, subway tile backsplash, stainless steel appliances, no island and white countertops
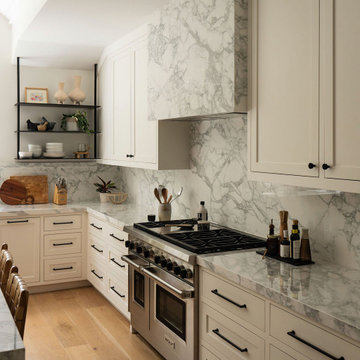 Jessie Ann Design | Interior Designer
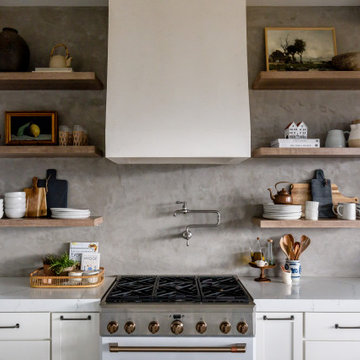
Custom kitchen cabinetry and marble slab backsplash in this Organic Modern Long Beach home renovation by Jessie Ann Design, highlighting warm wood accents and timeless materials.
 David Heide Design Studio

Architecture & Interior Design: David Heide Design Studio Photo: Susan Gilmore Photography

Example of a tuscan u-shaped dark wood floor and brown floor eat-in kitchen design in Minneapolis with a double-bowl sink, recessed-panel cabinets, green cabinets, quartzite countertops, white backsplash, ceramic backsplash, stainless steel appliances and an island
Example of a tuscan u-shaped dark wood floor and brown floor eat-in kitchen design in Minneapolis with a double-bowl sink, recessed-panel cabinets, green cabinets, quartzite countertops, white backsplash, ceramic backsplash, stainless steel appliances and an island

Sponsored
Columbus, OH

Wannemacher Interiors
Customized Award-Winning Interior Design Solutions in Franklin Cnty OH

 VanderHorn Architects

Example of a large farmhouse u-shaped medium tone wood floor and brown floor open concept kitchen design in New York with a farmhouse sink, recessed-panel cabinets, medium tone wood cabinets, metallic backsplash, stainless steel appliances, beige walls, an island, solid surface countertops and metal backsplash



Sponsored
Fredericksburg, OH

High Point Cabinets
Columbus' Experienced Custom Cabinet Builder | 4x Best of Houzz Winner


 Jessie Ann Design | Interior Designer

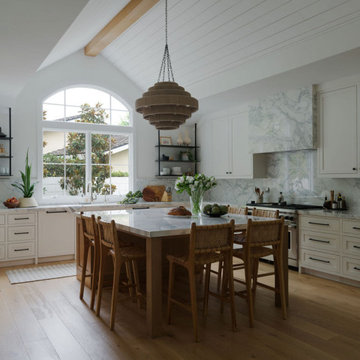
Organic Modern kitchen renovation in Long Beach designed by Jessie Ann Design featuring vaulted ceilings, custom cabinetry, a statement island, marble slab backsplash, and warm wood tones filled with natural light.
15