
Search results for "Plaster hood" in Home Design Ideas

 Kari Architect
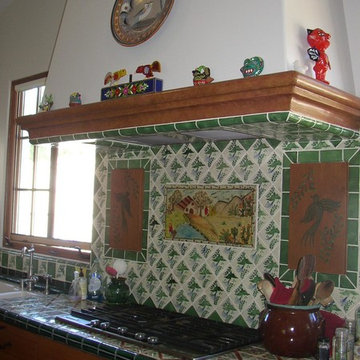

Tiled cooktop & wood trimmed plaster hood with built-in condiment and spice cabinet behind hand-painted wood doors.
Lori Kari, Architect
Southwest kitchen photo in Santa Barbara with shaker cabinets
Southwest kitchen photo in Santa Barbara with shaker cabinets
 Shannon Crain

Mid-sized elegant galley dark wood floor and brown floor wet bar photo in Houston with an undermount sink, beaded inset cabinets, blue cabinets, soapstone countertops, mirror backsplash and black countertops
Find the right local pro for your project
 Wright Design
The reclaimed brick façade with limestone accents, steel windows and slate roof create a timeless aesthetic that blends harmoniously into the college town historic district where this home is located. The English Arts and Crafts inspired design gives the it a unique style and presence in the streetscape.
 Tom Meaney Architect, AIA

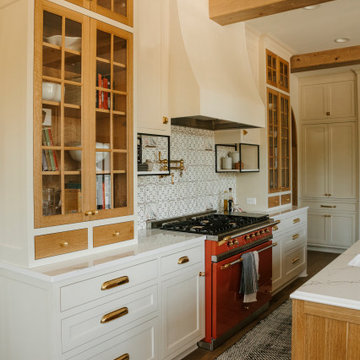
Inspiration for a mediterranean dark wood floor and brown floor kitchen remodel in Santa Barbara with recessed-panel cabinets, white cabinets, multicolored backsplash, ceramic backsplash, an island, gray countertops, an undermount sink, marble countertops and colored appliances

 Traci Connell Interiors
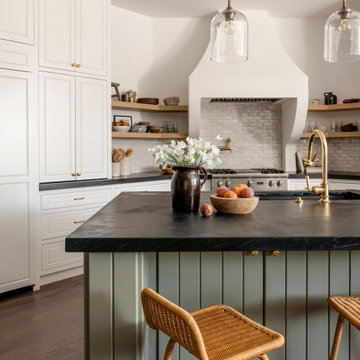
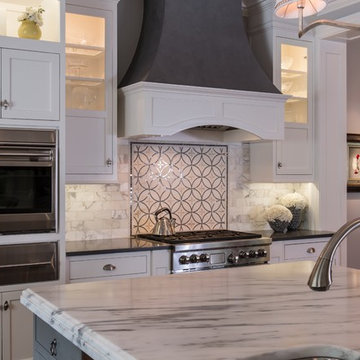
This drop dead gorgeous kitchen encompasses custom white cabinetry, quartz and marble countertops, and a custom designed backsplash inset at the stove top. The faux finished modern vent hood is a perfect addition to the white, bright space.

Sponsored
Columbus, OH

Hope Restoration & General Contracting
Columbus Design-Build, Kitchen & Bath Remodeling, Historic Renovations


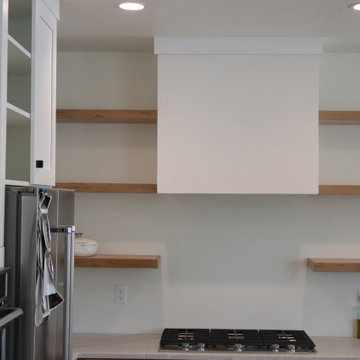
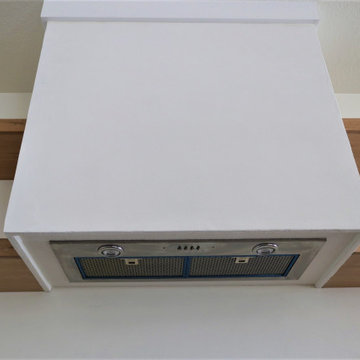
 Huls Italian Plasters & Drywall llc.
Intonachino Italian Rustic Plaster,
Interior or exterior plaster.
Range Hood
Inspiration for a mid-sized contemporary eat-in kitchen remodel
Inspiration for a mid-sized contemporary eat-in kitchen remodel
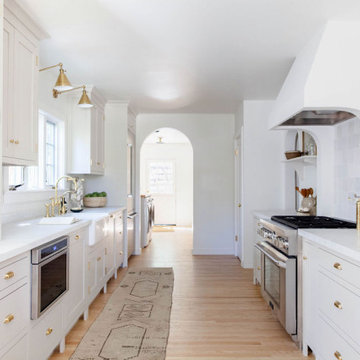
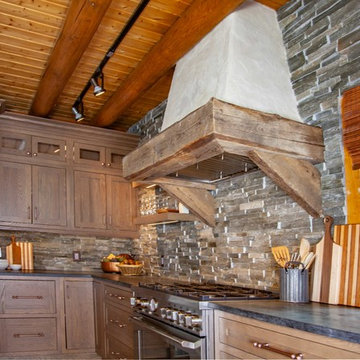
 Northshire Living
Eat-in kitchen - large rustic l-shaped medium tone wood floor and brown floor eat-in kitchen idea in Boston with a farmhouse sink, shaker cabinets, medium tone wood cabinets, soapstone countertops, gray backsplash, stone tile backsplash, stainless steel appliances, an island and gray countertops
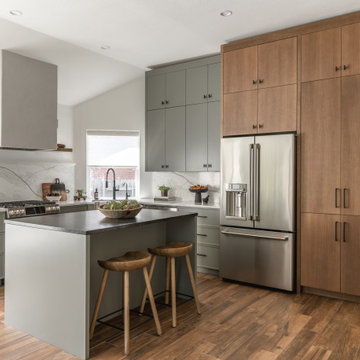
 Cameron Getter Design


This kitchen got a full renovation! Complete with custom cabinetry to the ceiling, builtin pantry cabinets in rift sawn oak, new appliance package, quartz backsplash + counters, leathered granite island, and sconce light fixtures flanking the plastered concealed vent hood with floating shelves.
 Lisa Shaffer
With an open concept and feature kitchen wall, changing the backsplash materials made the custom plaster hood an eye-drawing focal.
Large trendy l-shaped porcelain tile and gray floor eat-in kitchen photo in Miami with a single-bowl sink, shaker cabinets, green cabinets, quartzite countertops, multicolored backsplash, stone slab backsplash, stainless steel appliances, an island and multicolored countertops
Large trendy l-shaped porcelain tile and gray floor eat-in kitchen photo in Miami with a single-bowl sink, shaker cabinets, green cabinets, quartzite countertops, multicolored backsplash, stone slab backsplash, stainless steel appliances, an island and multicolored countertops


 STATEMENTS IN Tile/Lighting/Kitchens/Flooring

An arching ceiling covered in tumbled travertine mosaic creates a stunning southwestern kitchen.
Photo by: Richard White
Open concept kitchen - large southwestern u-shaped dark wood floor open concept kitchen idea in Albuquerque with an undermount sink, beaded inset cabinets, beige cabinets, quartz countertops, beige backsplash, cement tile backsplash, stainless steel appliances and a peninsula
Open concept kitchen - large southwestern u-shaped dark wood floor open concept kitchen idea in Albuquerque with an undermount sink, beaded inset cabinets, beige cabinets, quartz countertops, beige backsplash, cement tile backsplash, stainless steel appliances and a peninsula
 Ashby Collective

Enclosed kitchen - large contemporary l-shaped brown floor enclosed kitchen idea in Houston with a drop-in sink, flat-panel cabinets, gray cabinets, white backsplash, stainless steel appliances, an island and white countertops

 Santa Barbara Home Design
Design Consultant Jeff Doubét is the author of Creating Spanish Style Homes: Before & After – Techniques – Designs – Insights. The 240 page “Design Consultation in a Book” is now available. Please visit SantaBarbaraHomeDesigner.com for more info.
Jeff Doubét specializes in Santa Barbara style home and landscape designs. To learn more info about the variety of custom design services I offer, please visit SantaBarbaraHomeDesigner.com
Jeff Doubét is the Founder of Santa Barbara Home Design - a design studio based in Santa Barbara, California USA.

Sponsored
Sunbury, OH

J.Holderby - Renovations
Franklin County's Leading General Contractors - 2X Best of Houzz!
 Huls Italian Plasters & Drywall llc.
Intonachino Italian Rustic Plaster,
Interior or exterior plaster.
Range Hood
Example of a mid-sized trendy eat-in kitchen design
Example of a mid-sized trendy eat-in kitchen design
 Casa Vilora Interiors

Full gut of an old tuscan style kitchen from the early 2000's. We wanted a unique but timeless design. We completely redesigned the layout of the kitchen to accommodate two islands, removing a wall on the left side. We custom designed reeded cabinets in white oak, quartzite countertop, custom plaster hood, zellige tile backsplash with the right amount of shimmer
 ME Design Group
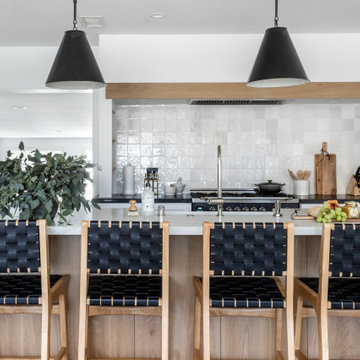
Kitchen remodel featuring plaster custom range alcove with white oak island.
Kitchen - country kitchen idea in Los Angeles
Kitchen - country kitchen idea in Los Angeles
32