
Search results for "Plaster hood" in Home Design Ideas

 Wyeth Custom Homes
Eat-in kitchen - mid-sized traditional l-shaped medium tone wood floor eat-in kitchen idea in Austin with an undermount sink, raised-panel cabinets, medium tone wood cabinets, onyx countertops, beige backsplash, stone tile backsplash, stainless steel appliances and an island
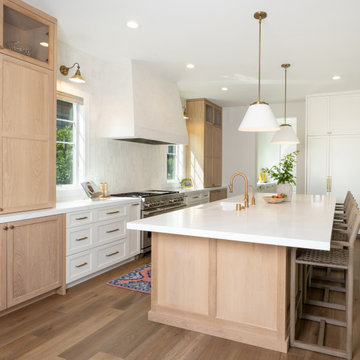
 In the Deets
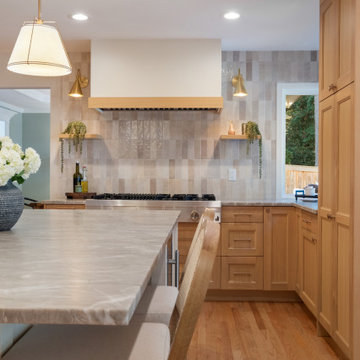
Classic kitchen & pantry, dining, great room, and mudroom remodel. Two-tone rift cut white oak and white cabinetry, zellige-style backsplash, plaster hood, and brass fixtures.

 Sims Luxury Builders
Eat-in kitchen - large traditional l-shaped travertine floor and brown floor eat-in kitchen idea in Houston with recessed-panel cabinets, medium tone wood cabinets, beige backsplash, subway tile backsplash, stainless steel appliances and an island
Find the right local pro for your project
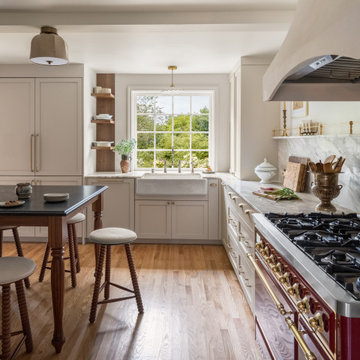
 Emerald City Construction & Renovations
This transitional kitchen pairs classic craftsmanship with elevated statement details. A bold, professional-style range becomes the focal point, framed by a custom plaster hood and full-height marble slab backsplash for a seamless, luxurious look. Warm neutral cabinetry and polished brass hardware add softness and sophistication, while a timeless farmhouse sink sits beneath expansive windows that flood the space with natural light. Natural wood flooring and furniture-style island seating complete the design, creating a refined yet welcoming kitchen tailored for both everyday living and elevated entertaining.
 Tangerine Designs Kitchens and Baths
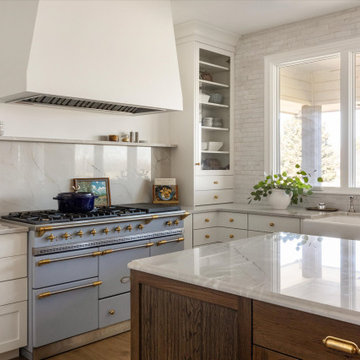
The Oakton kitchen pairs crisp white painted cabinetry with a powder-blue Lacanche-style range trimmed in brass, set beneath a sculpted plaster hood with a floating marble shelf. A full marble slab backsplash, glass-front corner cabinet, and a dark oak island topped in marble bring warmth and quiet elegance to a bright, light-filled space.
 Maison Birmingham
This historic Wallace Frost home in Birmingham’s Holy Name neighborhood was built in 1929. Although most of the home had been well-preserved in its original, beautiful condition, an addition completed in the early 2000’s resulted in a dark, foreign kitchen that desperately needed to be re-imagined to relate to the rest of the home.
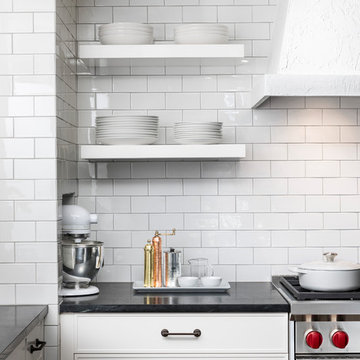
Drawing from a palette of classic materials and tones, the kitchen was reworked to enhance functionality and allow more light in, while weaving in design elements to match the character and integrity of Frost’s original design. A soft, off-white color was chosen for the cabinetry to avoid going too stark, and two 3 sided glass cabinet towers frame the farmhouse sink and window while allowing ample daylight to pass through. A stunning plaster hood was custom made to introduce a traditional, warm, familiar texture while its form still maintains the clean-lined aesthetic the homeowners desired. Open shelves flanking the plaster hood, and a petite, furniture-like island help create an airy, open feel in this otherwise small space.
Gorgeous black soapstone, and patinaed metal tones of burnished brass and oil rubbed bronze bring a historic, aged feel to this new space. The subtly textured subway backsplash with contrasting grout harkens back to the original 1900s trend, and enhances the hand-crafted feeling within the space. Sconces on the window wall provide warm ambient and task lighting, while the absence of pendants over the island keeps the space open, and historically more consistent with the rest of the home.
Photography by Martin Vecchio
 Designed with Grace & Joy
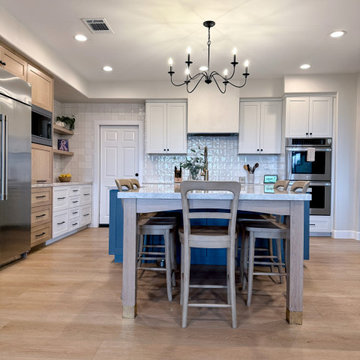
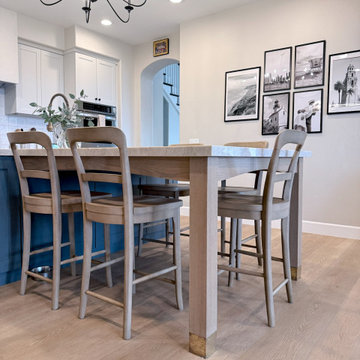
A fully customized kitchen transformation designed with timeless elegance and everyday functionality in mind. Featuring stunning three-tone custom cabinetry, a Smokey blue statement island, quartzite countertops, a custom plaster hood, Zellige-style tile, and warm wood accents, every detail was thoughtfully curated to create a seamless, elevated space that perfectly complements the adjoining living area.

Sponsored
Fredericksburg, OH

High Point Cabinets
Columbus' Experienced Custom Cabinet Builder | 4x Best of Houzz Winner
 In the Deets
Classic kitchen & pantry, dining, great room, and mudroom remodel. Two-tone rift cut white oak and white cabinetry, zellige-style backsplash, plaster hood, and brass fixtures.

 Designed with Grace & Joy
This custom kitchen remodel showcases the perfect balance of warmth, elegance, and craftsmanship. Featuring three-tone custom cabinetry in white oak, muted white, and a striking Smokey blue island, every detail was thoughtfully designed to create a one-of-a-kind space. Paired with quartzite countertops, a custom LaHabra plaster hood, Zellige-style tile, panel-ready appliances, mixed metal finishes, and wood-look LVP flooring, this transformation blends timeless design with everyday functionality for a kitchen that’s as beautiful as it is livable.
 Create Construction
This custom new construction home is a full ground-up build, designed to merge modern architectural features with subtle mid-century references for a timeless yet family-friendly home. Built for a young family, the design achieves the perfect balance of style, comfort, and luxury detail.
Exterior & Architecture
The home features a clean modern profile with dove gray smooth stucco, black frame Milgard Tuscany windows, and a standing seam metal roof with multiple monopitched overhangs that create striking rooflines.
First Floor
The interior layout flows with an open concept kitchen and living room, complemented by a home office/bedroom and guest spaces. The kitchen is the heart of the home, designed with custom oak Euro-style flat door cabinetry, Dekton Marmorio stone countertops and backsplash, and a waterfall island centerpiece. A custom limestone plaster hood cover provides a sculptural focal point. The space is elevated with Bosch appliances and statement lighting choices that bring warmth and character.
Second Floor
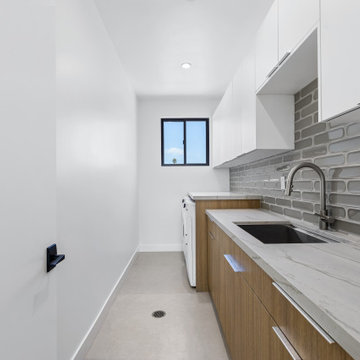
The upper level includes bedrooms for the children, each with private bathrooms styled with wallpaper and playful lighting. The laundry room was designed for functionality, featuring two-tone cabinetry, quartzite countertops, and rounded subway tile backsplash.
Primary Suite
The primary bedroom features a white oak paneling statement wall set on a dark backdrop with pendant lighting. The suite includes a spacious walk-in closet and a luxurious bathroom with a freestanding tub, curbless shower with custom quartzite shelving, a smart toilet nook, and a custom oak vanity with stone-fabricated sinks. 48x48 ceramic tiles with precise mitered edges complete the spa-like atmosphere.
General Highlights
Throughout the home, thoughtful modern elements tie everything together: SPC natural oak-look plank flooring, custom black iron railings, trimless kerfed doors, 9’ ceilings, recessed lighting, dual HVAC systems, and an interior fire sprinkler system.
This new construction showcases what’s possible when combining modern architecture, warm custom details, and functional family living into one cohesive home.
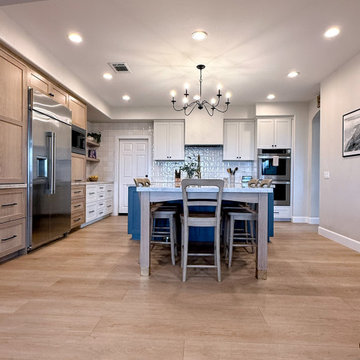 Designed with Grace & Joy
A fully customized kitchen transformation designed with timeless elegance and everyday functionality in mind. Featuring stunning three-tone custom cabinetry, a Smokey blue statement island, quartzite countertops, a custom plaster hood, Zellige-style tile, and warm wood accents, every detail was thoughtfully curated to create a seamless, elevated space that perfectly complements the adjoining living area.

Sponsored
Fredericksburg, OH
High Point Cabinets
Columbus' Experienced Custom Cabinet Builder | 4x Best of Houzz Winner
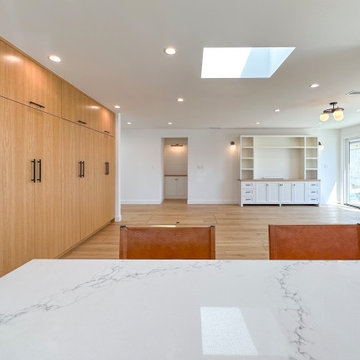
 ECHELON CONSTRUCTION
Rift white oak cabinetry, farrow and ball green smoke island, Newport brass plumbing fixtures, sub zero appliances, floating shelf, roman clay plaster hood, quartz counter tops, built in cabinetry
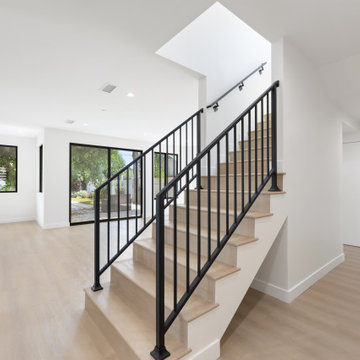 Create Construction
This custom new construction home is a full ground-up build, designed to merge modern architectural features with subtle mid-century references for a timeless yet family-friendly home. Built for a young family, the design achieves the perfect balance of style, comfort, and luxury detail.
Exterior & Architecture
The home features a clean modern profile with dove gray smooth stucco, black frame Milgard Tuscany windows, and a standing seam metal roof with multiple monopitched overhangs that create striking rooflines.
First Floor
The interior layout flows with an open concept kitchen and living room, complemented by a home office/bedroom and guest spaces. The kitchen is the heart of the home, designed with custom oak Euro-style flat door cabinetry, Dekton Marmorio stone countertops and backsplash, and a waterfall island centerpiece. A custom limestone plaster hood cover provides a sculptural focal point. The space is elevated with Bosch appliances and statement lighting choices that bring warmth and character.
Second Floor
The upper level includes bedrooms for the children, each with private bathrooms styled with wallpaper and playful lighting. The laundry room was designed for functionality, featuring two-tone cabinetry, quartzite countertops, and rounded subway tile backsplash.
Primary Suite
The primary bedroom features a white oak paneling statement wall set on a dark backdrop with pendant lighting. The suite includes a spacious walk-in closet and a luxurious bathroom with a freestanding tub, curbless shower with custom quartzite shelving, a smart toilet nook, and a custom oak vanity with stone-fabricated sinks. 48x48 ceramic tiles with precise mitered edges complete the spa-like atmosphere.
General Highlights
Throughout the home, thoughtful modern elements tie everything together: SPC natural oak-look plank flooring, custom black iron railings, trimless kerfed doors, 9’ ceilings, recessed lighting, dual HVAC systems, and an interior fire sprinkler system.
This new construction showcases what’s possible when combining modern architecture, warm custom details, and functional family living into one cohesive home.
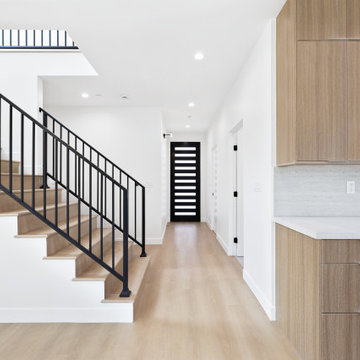 Create Construction
This custom new construction home is a full ground-up build, designed to merge modern architectural features with subtle mid-century references for a timeless yet family-friendly home. Built for a young family, the design achieves the perfect balance of style, comfort, and luxury detail.
Exterior & Architecture
The home features a clean modern profile with dove gray smooth stucco, black frame Milgard Tuscany windows, and a standing seam metal roof with multiple monopitched overhangs that create striking rooflines.
First Floor
The interior layout flows with an open concept kitchen and living room, complemented by a home office/bedroom and guest spaces. The kitchen is the heart of the home, designed with custom oak Euro-style flat door cabinetry, Dekton Marmorio stone countertops and backsplash, and a waterfall island centerpiece. A custom limestone plaster hood cover provides a sculptural focal point. The space is elevated with Bosch appliances and statement lighting choices that bring warmth and character.
Second Floor
The upper level includes bedrooms for the children, each with private bathrooms styled with wallpaper and playful lighting. The laundry room was designed for functionality, featuring two-tone cabinetry, quartzite countertops, and rounded subway tile backsplash.
Primary Suite
The primary bedroom features a white oak paneling statement wall set on a dark backdrop with pendant lighting. The suite includes a spacious walk-in closet and a luxurious bathroom with a freestanding tub, curbless shower with custom quartzite shelving, a smart toilet nook, and a custom oak vanity with stone-fabricated sinks. 48x48 ceramic tiles with precise mitered edges complete the spa-like atmosphere.
General Highlights
Throughout the home, thoughtful modern elements tie everything together: SPC natural oak-look plank flooring, custom black iron railings, trimless kerfed doors, 9’ ceilings, recessed lighting, dual HVAC systems, and an interior fire sprinkler system.
This new construction showcases what’s possible when combining modern architecture, warm custom details, and functional family living into one cohesive home.
 Designed with Grace & Joy
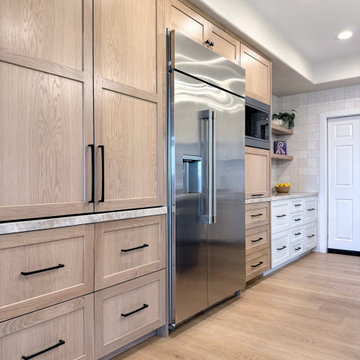
This custom kitchen remodel showcases the perfect balance of warmth, elegance, and craftsmanship. Featuring three-tone custom cabinetry in white oak, muted white, and a striking Smokey blue island, every detail was thoughtfully designed to create a one-of-a-kind space. Paired with quartzite countertops, a custom LaHabra plaster hood, Zellige-style tile, panel-ready appliances, mixed metal finishes, and wood-look LVP flooring, this transformation blends timeless design with everyday functionality for a kitchen that’s as beautiful as it is livable.


 Designed with Grace & Joy
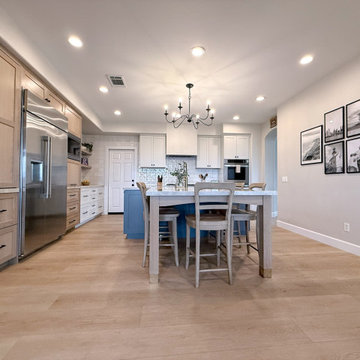
A fully customized kitchen transformation designed with timeless elegance and everyday functionality in mind. Featuring stunning three-tone custom cabinetry, a Smokey blue statement island, quartzite countertops, a custom plaster hood, Zellige-style tile, and warm wood accents, every detail was thoughtfully curated to create a seamless, elevated space that perfectly complements the adjoining living area.
 Create Construction
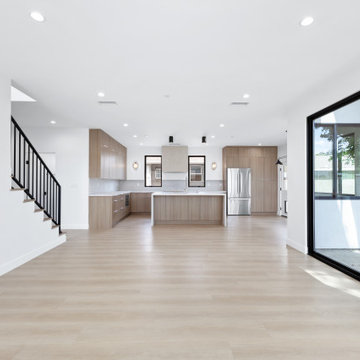
This custom new construction home is a full ground-up build, designed to merge modern architectural features with subtle mid-century references for a timeless yet family-friendly home. Built for a young family, the design achieves the perfect balance of style, comfort, and luxury detail.
Exterior & Architecture
The home features a clean modern profile with dove gray smooth stucco, black frame Milgard Tuscany windows, and a standing seam metal roof with multiple monopitched overhangs that create striking rooflines.
First Floor
The interior layout flows with an open concept kitchen and living room, complemented by a home office/bedroom and guest spaces. The kitchen is the heart of the home, designed with custom oak Euro-style flat door cabinetry, Dekton Marmorio stone countertops and backsplash, and a waterfall island centerpiece. A custom limestone plaster hood cover provides a sculptural focal point. The space is elevated with Bosch appliances and statement lighting choices that bring warmth and character.
Second Floor
The upper level includes bedrooms for the children, each with private bathrooms styled with wallpaper and playful lighting. The laundry room was designed for functionality, featuring two-tone cabinetry, quartzite countertops, and rounded subway tile backsplash.
Primary Suite
The primary bedroom features a white oak paneling statement wall set on a dark backdrop with pendant lighting. The suite includes a spacious walk-in closet and a luxurious bathroom with a freestanding tub, curbless shower with custom quartzite shelving, a smart toilet nook, and a custom oak vanity with stone-fabricated sinks. 48x48 ceramic tiles with precise mitered edges complete the spa-like atmosphere.
General Highlights
Throughout the home, thoughtful modern elements tie everything together: SPC natural oak-look plank flooring, custom black iron railings, trimless kerfed doors, 9’ ceilings, recessed lighting, dual HVAC systems, and an interior fire sprinkler system.
This new construction showcases what’s possible when combining modern architecture, warm custom details, and functional family living into one cohesive home.
 Designed with Grace & Joy
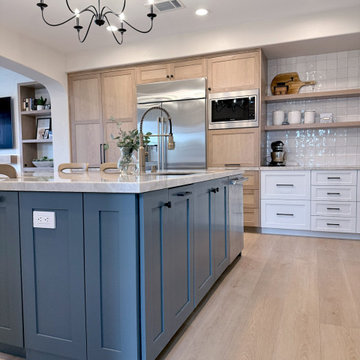
This custom kitchen remodel showcases the perfect balance of warmth, elegance, and craftsmanship. Featuring three-tone custom cabinetry in white oak, muted white, and a striking Smokey blue island, every detail was thoughtfully designed to create a one-of-a-kind space. Paired with quartzite countertops, a custom LaHabra plaster hood, Zellige-style tile, panel-ready appliances, mixed metal finishes, and wood-look LVP flooring, this transformation blends timeless design with everyday functionality for a kitchen that’s as beautiful as it is livable.
36