
Search results for "Plaster hood" in Home Design Ideas
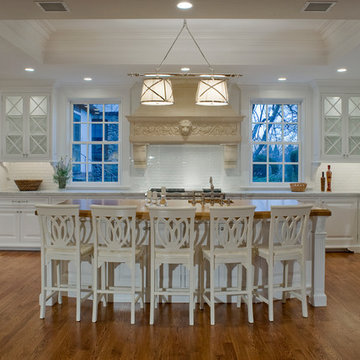
 Thompson Raissis Architects
Inspiration for a large timeless u-shaped medium tone wood floor and brown floor open concept kitchen remodel in New York with a farmhouse sink, raised-panel cabinets, white cabinets, granite countertops, white backsplash, subway tile backsplash, paneled appliances and an island
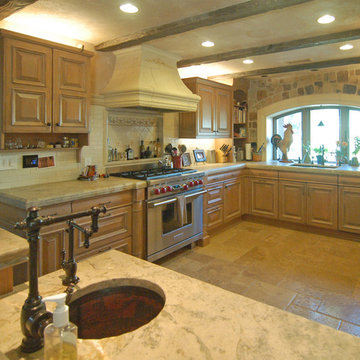
 San Luis Kitchen Co.
When the homeowners decided to move from San Francisco to the Central Coast, they were looking for a more relaxed lifestyle, a unique place to call their own, and an environment conducive to raising their young children. They found it all in San Luis Obispo. They had owned a house here in SLO for several years that they had used as a rental. As the homeowners own and run a contracting business and relocation was not impossible, they decided to move their business and make this SLO rental into their dream home.
As a rental, the house was in a bare-bones condition. The kitchen had old white cabinets, boring white tile counters, and a horrendous vinyl tile floor. Not only was the kitchen out-of-date and old-fashioned, it was also pretty worn out. The tiles were cracking and the grout was stained, the cabinet doors were sagging, and the appliances were conflicting (ie: you could not open the stove and dishwasher at the same time).
To top it all off, the kitchen was just too small for the custom home the homeowners wanted to create.
Thus enters San Luis Kitchen. At the beginning of their quest to remodel, the homeowners visited San Luis Kitchen’s showroom and fell in love with our Tuscan Grotto display. They sat down with our designers and together we worked out the scope of the project, the budget for cabinetry and how that fit into their overall budget, and then we worked on the new design for the home starting with the kitchen.
As the homeowners felt the kitchen was cramped, it was decided to expand by moving the window wall out onto the existing porch. Besides the extra space gained, moving the wall brought the kitchen window out from under the porch roof – increasing the natural light available in the space. (It really helps when the homeowner both understands building and can do his own contracting and construction.) A new arched window and stone clad wall now highlights the end of the kitchen. As we gained wall space, we were able to move the range and add a plaster hood, creating a focal nice focal point for the kitchen.
The other long wall now houses a Sub-Zero refrigerator and lots of counter workspace. Then we completed the kitchen by adding a wrap-around wet bar extending into the old dining space. We included a pull-out pantry unit with open shelves above it, wine cubbies, a cabinet for glassware recessed into the wall, under-counter refrigerator drawers, sink base and trash cabinet, along with a decorative bookcase cabinet and bar seating. Lots of function in this corner of the kitchen; a bar for entertaining and a snack station for the kids.
After the kitchen design was finalized and ordered, the homeowners turned their attention to the rest of the house. They asked San Luis Kitchen to help with their master suite, a guest bath, their home control center (essentially a deck tucked under the main staircase) and finally their laundry room. Here are the photos:
I wish I could show you the rest of the house. The homeowners took a poor rental house and turned it into a showpiece! They added custom concrete floors, unique fiber optic lighting, large picture windows, and much more. There is now an outdoor kitchen complete with pizza oven, an outdoor shower and exquisite garden. They added a dedicated dog run to the side yard for their pooches and a rooftop deck at the very peak. Such a fun house.
Wood-Mode Fine Custom Cabinetry, Barcelona

 Design Directives, LLC
Colorful kitchen, plaster hood with inset tile details, glass front cabinet uppers
Cesar Rubio Photography
Project designed by Susie Hersker’s Scottsdale interior design firm Design Directives. Design Directives is active in Phoenix, Paradise Valley, Cave Creek, Carefree, Sedona, and beyond.
For more about Design Directives, click here: https://susanherskerasid.com/
Find the right local pro for your project
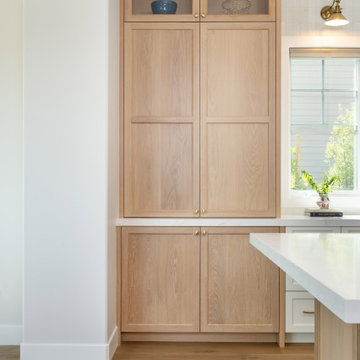
 In the Deets
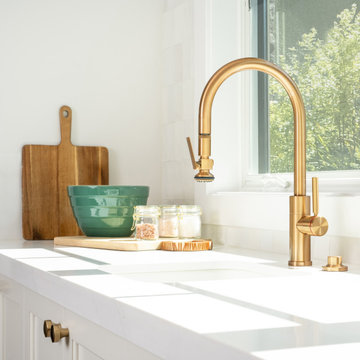
Classic kitchen & pantry, dining, great room, and mudroom remodel. Two-tone rift cut white oak and white cabinetry, zellige-style backsplash, plaster hood, and brass fixtures.
 In the Deets
Classic kitchen & pantry, dining, great room, and mudroom remodel. Two-tone rift cut white oak and white cabinetry, zellige-style backsplash, plaster hood, and brass fixtures.
 Casa Vilora Interiors
Full gut of an old tuscan style kitchen from the early 2000's. We wanted a unique but timeless design. We completely redesigned the layout of the kitchen to accommodate two islands, removing a wall on the left side. We custom designed reeded cabinets in white oak, quartzite countertop, custom plaster hood, zellige tile backsplash with the right amount of shimmer
 In the Deets
Classic kitchen & pantry, dining, great room, and mudroom remodel. Two-tone rift cut white oak and white cabinetry, zellige-style backsplash, plaster hood, and brass fixtures.


 Ratia Construction LLC
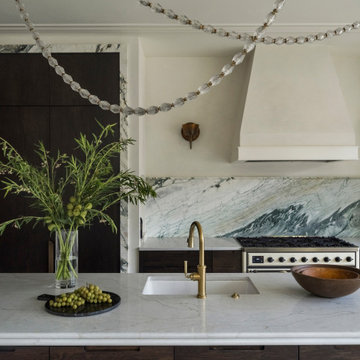
This kitchen features a Calacatta Turquoise Marble backsplash and trim around the oak cabinets. A framed in plaster hood is a defining feature of the space.
 Designed with Grace & Joy
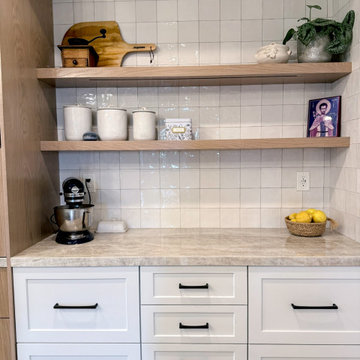
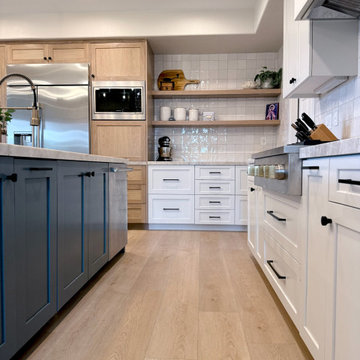
A fully customized kitchen transformation designed with timeless elegance and everyday functionality in mind. Featuring stunning three-tone custom cabinetry, a Smokey blue statement island, quartzite countertops, a custom plaster hood, Zellige-style tile, and warm wood accents, every detail was thoughtfully curated to create a seamless, elevated space that perfectly complements the adjoining living area.
 Designed with Grace & Joy
A fully customized kitchen transformation designed with timeless elegance and everyday functionality in mind. Featuring stunning three-tone custom cabinetry, a Smokey blue statement island, quartzite countertops, a custom plaster hood, Zellige-style tile, and warm wood accents, every detail was thoughtfully curated to create a seamless, elevated space that perfectly complements the adjoining living area.
 Reynard Architectural Designs

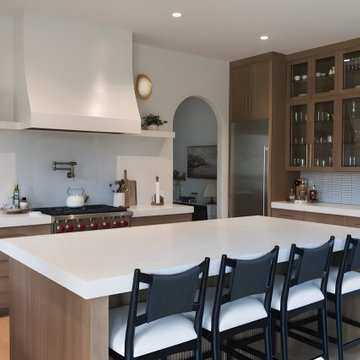
A wide view of a stunning modern organic kitchen that perfectly balances warm natural wood with clean contemporary lines. The spacious design features quarter-sawn oak cabinetry with glass uppers, a massive island topped with white quartz, and four geometric black bar stools. The beautifully symmetrical cooking zone highlights a custom white plaster hood, floating shelves, gold sconces, and a professional-grade gas range.
 Create Construction
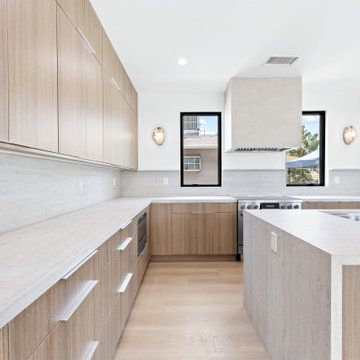
This custom new construction home is a full ground-up build, designed to merge modern architectural features with subtle mid-century references for a timeless yet family-friendly home. Built for a young family, the design achieves the perfect balance of style, comfort, and luxury detail.
Exterior & Architecture
The home features a clean modern profile with dove gray smooth stucco, black frame Milgard Tuscany windows, and a standing seam metal roof with multiple monopitched overhangs that create striking rooflines.
First Floor
The interior layout flows with an open concept kitchen and living room, complemented by a home office/bedroom and guest spaces. The kitchen is the heart of the home, designed with custom oak Euro-style flat door cabinetry, Dekton Marmorio stone countertops and backsplash, and a waterfall island centerpiece. A custom limestone plaster hood cover provides a sculptural focal point. The space is elevated with Bosch appliances and statement lighting choices that bring warmth and character.
Second Floor
The upper level includes bedrooms for the children, each with private bathrooms styled with wallpaper and playful lighting. The laundry room was designed for functionality, featuring two-tone cabinetry, quartzite countertops, and rounded subway tile backsplash.
Primary Suite
The primary bedroom features a white oak paneling statement wall set on a dark backdrop with pendant lighting. The suite includes a spacious walk-in closet and a luxurious bathroom with a freestanding tub, curbless shower with custom quartzite shelving, a smart toilet nook, and a custom oak vanity with stone-fabricated sinks. 48x48 ceramic tiles with precise mitered edges complete the spa-like atmosphere.
General Highlights
Throughout the home, thoughtful modern elements tie everything together: SPC natural oak-look plank flooring, custom black iron railings, trimless kerfed doors, 9’ ceilings, recessed lighting, dual HVAC systems, and an interior fire sprinkler system.
This new construction showcases what’s possible when combining modern architecture, warm custom details, and functional family living into one cohesive home.
 Designed with Grace & Joy
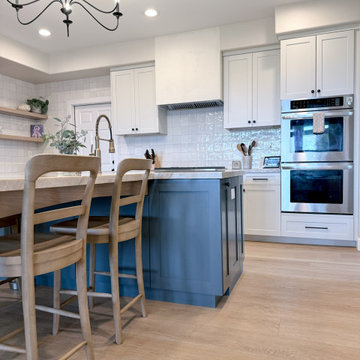
A fully customized kitchen transformation designed with timeless elegance and everyday functionality in mind. Featuring stunning three-tone custom cabinetry, a Smokey blue statement island, quartzite countertops, a custom plaster hood, Zellige-style tile, and warm wood accents, every detail was thoughtfully curated to create a seamless, elevated space that perfectly complements the adjoining living area.

Sponsored
Sunbury, OH

J.Holderby - Renovations
Franklin County's Leading General Contractors - 2X Best of Houzz!
 ECHELON CONSTRUCTION
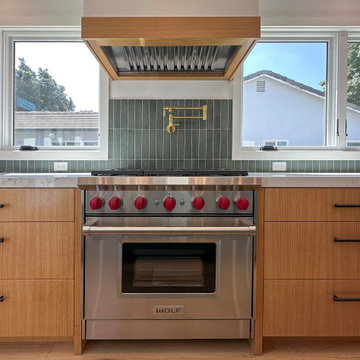
Rift white oak cabinetry, farrow and ball green smoke island, Newport brass plumbing fixtures, sub zero appliances, floating shelf, roman clay plaster hood, quartz counter tops
 ECHELON CONSTRUCTION
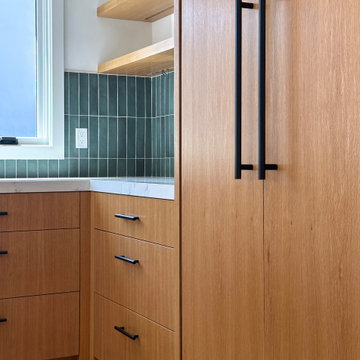
Rift white oak cabinetry, farrow and ball green smoke island, Newport brass plumbing fixtures, sub zero appliances, floating shelf, roman clay plaster hood, quartz counter tops
 Designed with Grace & Joy
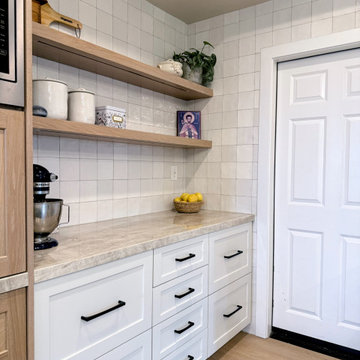
This custom kitchen remodel showcases the perfect balance of warmth, elegance, and craftsmanship. Featuring three-tone custom cabinetry in white oak, muted white, and a striking Smokey blue island, every detail was thoughtfully designed to create a one-of-a-kind space. Paired with quartzite countertops, a custom LaHabra plaster hood, Zellige-style tile, panel-ready appliances, mixed metal finishes, and wood-look LVP flooring, this transformation blends timeless design with everyday functionality for a kitchen that’s as beautiful as it is livable.
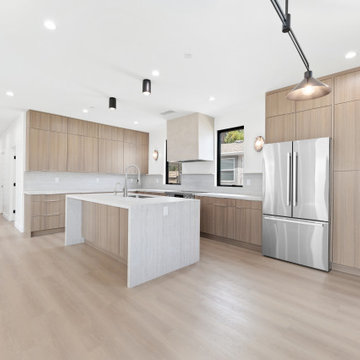 Create Construction
This custom new construction home is a full ground-up build, designed to merge modern architectural features with subtle mid-century references for a timeless yet family-friendly home. Built for a young family, the design achieves the perfect balance of style, comfort, and luxury detail.
Exterior & Architecture
The home features a clean modern profile with dove gray smooth stucco, black frame Milgard Tuscany windows, and a standing seam metal roof with multiple monopitched overhangs that create striking rooflines.
First Floor
The interior layout flows with an open concept kitchen and living room, complemented by a home office/bedroom and guest spaces. The kitchen is the heart of the home, designed with custom oak Euro-style flat door cabinetry, Dekton Marmorio stone countertops and backsplash, and a waterfall island centerpiece. A custom limestone plaster hood cover provides a sculptural focal point. The space is elevated with Bosch appliances and statement lighting choices that bring warmth and character.
Second Floor
The upper level includes bedrooms for the children, each with private bathrooms styled with wallpaper and playful lighting. The laundry room was designed for functionality, featuring two-tone cabinetry, quartzite countertops, and rounded subway tile backsplash.
Primary Suite
The primary bedroom features a white oak paneling statement wall set on a dark backdrop with pendant lighting. The suite includes a spacious walk-in closet and a luxurious bathroom with a freestanding tub, curbless shower with custom quartzite shelving, a smart toilet nook, and a custom oak vanity with stone-fabricated sinks. 48x48 ceramic tiles with precise mitered edges complete the spa-like atmosphere.
General Highlights
Throughout the home, thoughtful modern elements tie everything together: SPC natural oak-look plank flooring, custom black iron railings, trimless kerfed doors, 9’ ceilings, recessed lighting, dual HVAC systems, and an interior fire sprinkler system.
This new construction showcases what’s possible when combining modern architecture, warm custom details, and functional family living into one cohesive home.


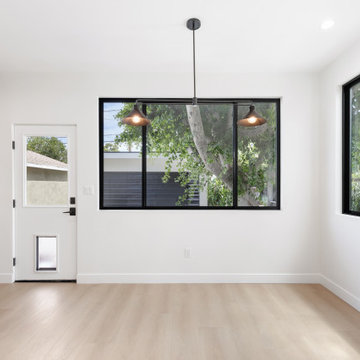 Create Construction
This custom new construction home is a full ground-up build, designed to merge modern architectural features with subtle mid-century references for a timeless yet family-friendly home. Built for a young family, the design achieves the perfect balance of style, comfort, and luxury detail.
Exterior & Architecture
The home features a clean modern profile with dove gray smooth stucco, black frame Milgard Tuscany windows, and a standing seam metal roof with multiple monopitched overhangs that create striking rooflines.
First Floor
The interior layout flows with an open concept kitchen and living room, complemented by a home office/bedroom and guest spaces. The kitchen is the heart of the home, designed with custom oak Euro-style flat door cabinetry, Dekton Marmorio stone countertops and backsplash, and a waterfall island centerpiece. A custom limestone plaster hood cover provides a sculptural focal point. The space is elevated with Bosch appliances and statement lighting choices that bring warmth and character.
Second Floor
The upper level includes bedrooms for the children, each with private bathrooms styled with wallpaper and playful lighting. The laundry room was designed for functionality, featuring two-tone cabinetry, quartzite countertops, and rounded subway tile backsplash.
Primary Suite
The primary bedroom features a white oak paneling statement wall set on a dark backdrop with pendant lighting. The suite includes a spacious walk-in closet and a luxurious bathroom with a freestanding tub, curbless shower with custom quartzite shelving, a smart toilet nook, and a custom oak vanity with stone-fabricated sinks. 48x48 ceramic tiles with precise mitered edges complete the spa-like atmosphere.
General Highlights
Throughout the home, thoughtful modern elements tie everything together: SPC natural oak-look plank flooring, custom black iron railings, trimless kerfed doors, 9’ ceilings, recessed lighting, dual HVAC systems, and an interior fire sprinkler system.
This new construction showcases what’s possible when combining modern architecture, warm custom details, and functional family living into one cohesive home.
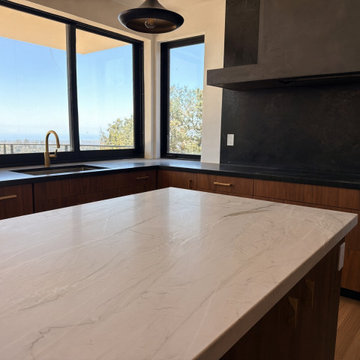
 Stoneworks Countertops
Two stones. Cream quartzite on the island, including a mitered waterfall on the seating end so the vein turns the corner instead of dying at a wood panel. Honed black stone on the cook wall and the runs, set against the plaster hood. Walnut cabinets and brass pulls were already in the house. We templated both materials, cut the waterfall, and installed the tops.
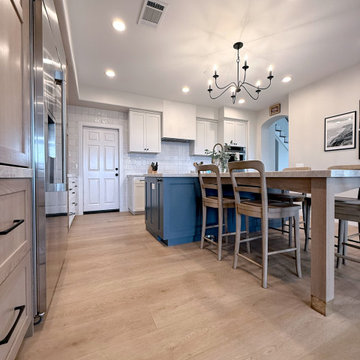 Designed with Grace & Joy
A fully customized kitchen transformation designed with timeless elegance and everyday functionality in mind. Featuring stunning three-tone custom cabinetry, a Smokey blue statement island, quartzite countertops, a custom plaster hood, Zellige-style tile, and warm wood accents, every detail was thoughtfully curated to create a seamless, elevated space that perfectly complements the adjoining living area.
35