
Search results for "Plaster hood" in Home Design Ideas
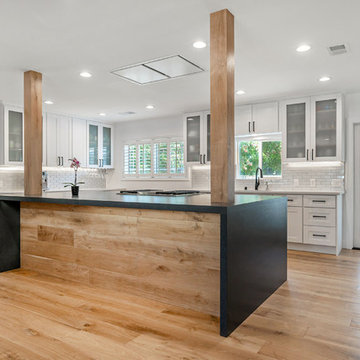
 Eden Builders
Open concept kitchen - mid-sized modern u-shaped medium tone wood floor and brown floor open concept kitchen idea in Los Angeles with an undermount sink, shaker cabinets, white cabinets, quartz countertops, gray backsplash, subway tile backsplash, stainless steel appliances, an island and multicolored countertops


 Maven Design Co.
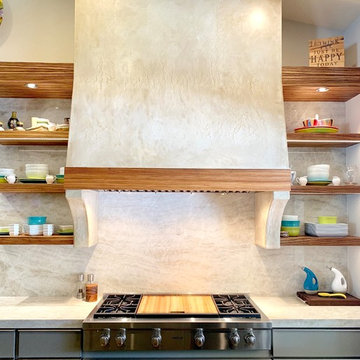
This modern kitchen features a plaster hood, taj mahal quartzite counters, and minimalist pendants and stools.
Inspiration for a modern kitchen remodel in Salt Lake City with quartzite countertops, beige backsplash and beige countertops
Inspiration for a modern kitchen remodel in Salt Lake City with quartzite countertops, beige backsplash and beige countertops
Find the right local pro for your project
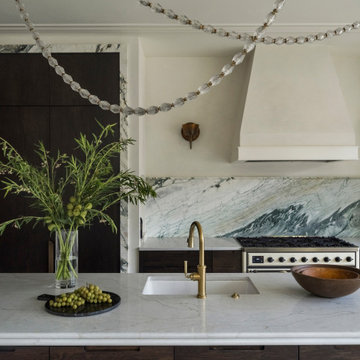
 Ratia Construction LLC
This kitchen features a Calacatta Turquoise Marble backsplash and trim around the oak cabinets. A framed in plaster hood is a defining feature of the space.

 Landmark Building Inc
Example of a tuscan blue floor and exposed beam breakfast nook design in Los Angeles with white walls
 Janet Brooks Design
Mark Boisclair
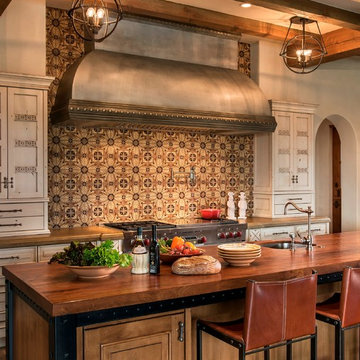
Inspiration for a large rustic u-shaped medium tone wood floor open concept kitchen remodel in Phoenix with light wood cabinets, wood countertops, ceramic backsplash, paneled appliances and an island
Inspiration for a large rustic u-shaped medium tone wood floor open concept kitchen remodel in Phoenix with light wood cabinets, wood countertops, ceramic backsplash, paneled appliances and an island


Sponsored
Sunbury, OH

J.Holderby - Renovations
Franklin County's Leading General Contractors - 2X Best of Houzz!
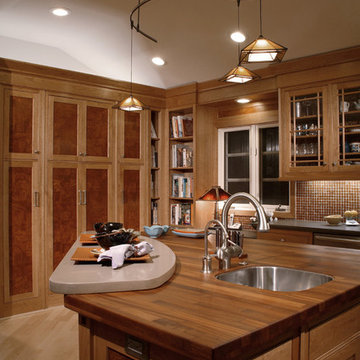
 Janet Brooks Design
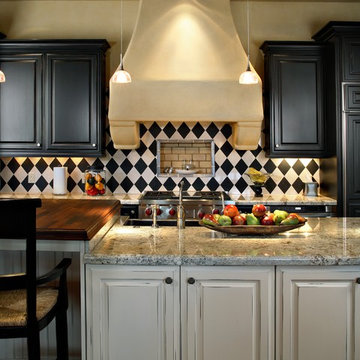
A plaster covered, framed range hood makes a simple statement in a kitchen full of texture and pattern. The 3-level island has a butcherblock counter at its highest level, a granite countertop on the (middle) worksurface, and a marble countertop on the lowest level which is a baking area.
Photography: Pam Singleton
 Park and Patina
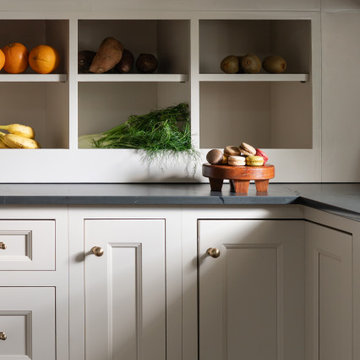
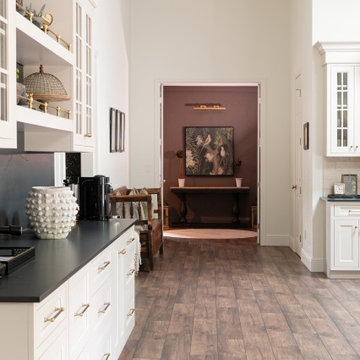
Inset cabinetry with wood trim detail and wood stained island. Cambria quartz countertops. Custom plaster hood. Paneled appliances. Natural stone backsplash.
 Park and Patina
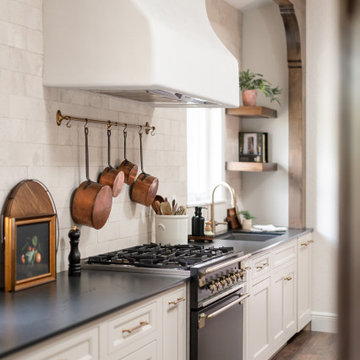
Inset cabinetry with wood trim detail and wood stained island. Cambria quartz countertops. Custom plaster hood. Paneled appliances. Natural stone backsplash.
 Park and Patina
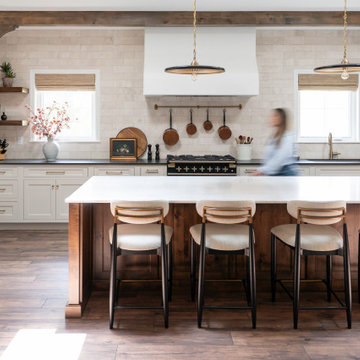
Inset cabinetry with wood trim detail and wood stained island. Cambria quartz countertops. Custom plaster hood. Paneled appliances. Natural stone backsplash.
 Park and Patina
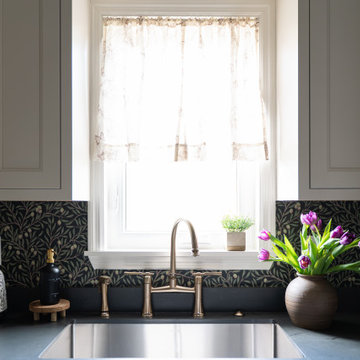
Inset cabinetry with wood trim detail and wood stained island. Cambria quartz countertops. Custom plaster hood. Paneled appliances. Natural stone backsplash.
 Park and Patina
Inset cabinetry with wood trim detail and wood stained island. Cambria quartz countertops. Custom plaster hood. Paneled appliances. Natural stone backsplash.

Sponsored
Fredericksburg, OH

High Point Cabinets
Columbus' Experienced Custom Cabinet Builder | 4x Best of Houzz Winner
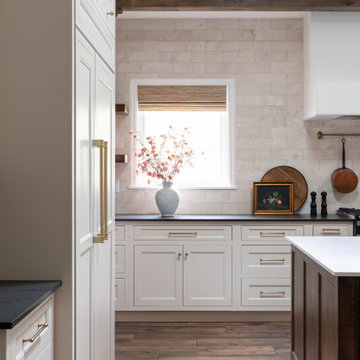 Park and Patina
Inset cabinetry with wood trim detail and wood stained island. Cambria quartz countertops. Custom plaster hood. Paneled appliances. Natural stone backsplash.
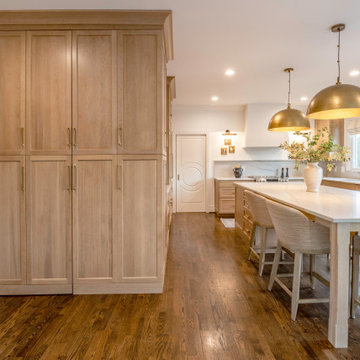

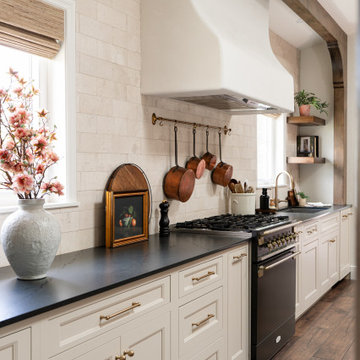 Park and Patina
Inset cabinetry with wood trim detail and wood stained island. Cambria quartz countertops. Custom plaster hood. Paneled appliances. Natural stone backsplash.
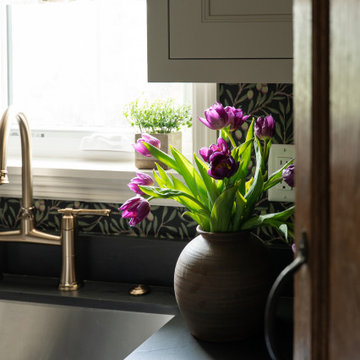 Park and Patina
Inset cabinetry with wood trim detail and wood stained island. Cambria quartz countertops. Custom plaster hood. Paneled appliances. Natural stone backsplash.


 Park and Patina
Inset cabinetry with wood trim detail and wood stained island. Cambria quartz countertops. Custom plaster hood. Paneled appliances. Natural stone backsplash.

 NKBA Texas Gulf Coast
THE NEW TRANSITIONAL
Designed by Micqui McGowen. Photographed by Julie Soefer.
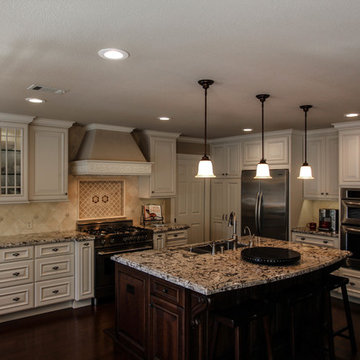
This was a remodel of an older traditional home where we enlarged the space by incorporating an enclosed porch into the kitchen and living area. Our unique design challenge was to create a fresh clean transitional look with a hint of whimsy that would fit naturally into the traditional lines of the home but reflect the fun nature of the client.
The Main Kitchen is designed in an “L” shape configuration with a custom island running the length of the working kitchen. A second lowered island sits at the end of the main island across from the refrigerator as an additional prep area. The main kitchen wall features a 48” Dual-Fuel Range and custom plaster hood with a 48” Pro-Style refrigerator on the adjoining wall. Between the range and refrigerator is a secondary prep sink with in-counter steam unit for healthy cooking.
The main island separates the kitchen from the Butler’s Pantry and Living Area. Counter height seating runs along the island back to encourage guest interaction while cooking. The Island also features the main kitchen sink, dish drawers and 27” integrated refrigerator drawers to cool extra drinks for guests.
The result… warm, friendly, fun and functional.
46