
Search results for "Plaster hood" in Home Design Ideas
 Airy Kitchens
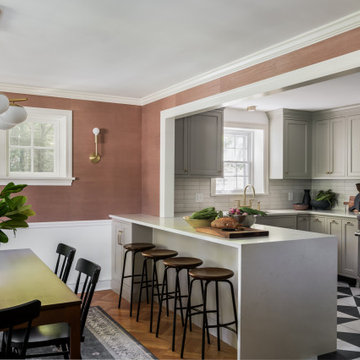
Inspiration for a mid-sized timeless u-shaped cement tile floor and multicolored floor eat-in kitchen remodel in Philadelphia with an undermount sink, shaker cabinets, gray cabinets, quartz countertops, beige backsplash, ceramic backsplash, stainless steel appliances, a peninsula and white countertops
 Annette Jaffe Interiors
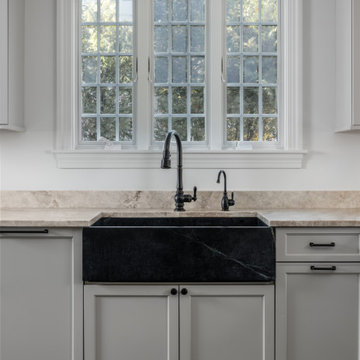
This refined Tudor renovation balances history and livability, pairing natural textures, deep tonal contrasts, and tailored details to support a young family with timeless sophistication.
Putty-gray cabinetry anchors this elegant kitchen, layered with dark stone flooring, a plastered hood, muted green tile, and a striking black farmhouse sink beneath leaded glass windows and soft drum lighting.

 Summer Thornton Design, Inc
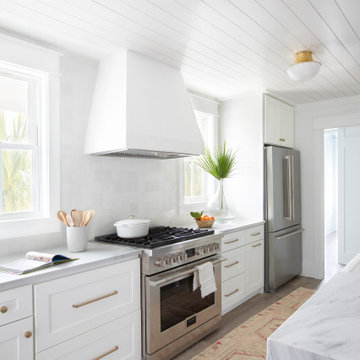
Open concept kitchen - large traditional l-shaped dark wood floor and brown floor open concept kitchen idea in Chicago with recessed-panel cabinets, white cabinets, marble countertops, white backsplash, subway tile backsplash, black appliances, an island and white countertops
Find the right local pro for your project
 Dugally Oberfeld, Inc.

Tuscan l-shaped open concept kitchen photo in Orange County with raised-panel cabinets, medium tone wood cabinets, white backsplash, stone slab backsplash, stainless steel appliances and an island
 Nasrallah Architectural Group, Inc.

Example of a huge classic u-shaped medium tone wood floor and brown floor open concept kitchen design in Orlando with a farmhouse sink, raised-panel cabinets, dark wood cabinets, granite countertops, beige backsplash, stone slab backsplash, paneled appliances and an island
 PB Kitchen Design
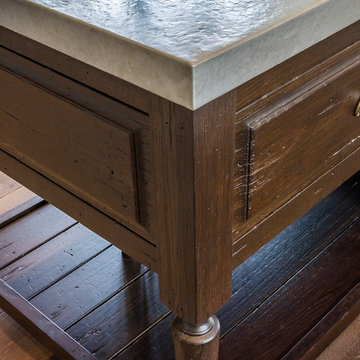
Hammered zinc counter tops, fumed oak cabinets in a distressed finish. This kitchen is truly one of a kind! The hand-formed hood and rustic table island are anchor statements in this unique and tastefully designed kitchen - which completely reflect the style of this young suburban family. The homeowner, a confessed Francophile, takes her love of all things French to another level. The combination of colors and textures provides a restful and beautiful environment, and brings to mind long walks in Provence surrounded by a flurry of lavender.
Project specs: Premier Custom-Built cabinets, antique white perimeter cabinets, island is fumed oak with a brushed texture. Island Countertop is hammered zinc with an integrated zinc sink. Rocky Mountain faucet, Ann Sacks tile. Wide plank oak floor by Apex Wood Floors. Perimeter countertops are limestone. Sub Zero 48” built in refrigerator and Wolf 48” range.
 M Prevost Design

Custom mudroom limestone flooring
Inspiration for a transitional hallway remodel in San Diego
Inspiration for a transitional hallway remodel in San Diego

Sponsored
Columbus, OH

Hope Restoration & General Contracting
Columbus Design-Build, Kitchen & Bath Remodeling, Historic Renovations

 Britt Design Group
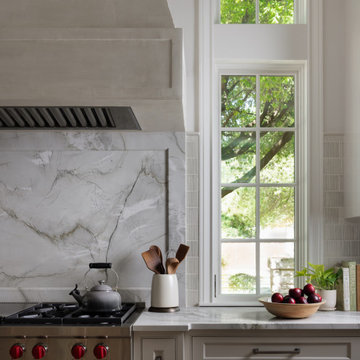
This kitchen remodel beautifully blends the historic character of a home in Austin’s oldest neighborhood with a modern, highly functional design. The custom rift-sawn white oak island is the focal point, complementing the home’s high ceilings and architectural details.
The soft Egret White perimeter cabinets offer a timeless contrast, while the striking Mont Blanc Quartzite countertops and backsplash create a cohesive, luxurious look. A Venetian plaster range hood adds old-world charm, and custom glass bell pendants illuminate the island with subtle elegance. Outfitted with top-of-the-line appliances, including a full Wolf package, and timeless fixtures, this kitchen perfectly balances form and function.

 Jessie Ann Design | Interior Designer
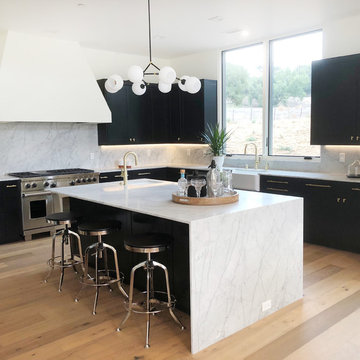
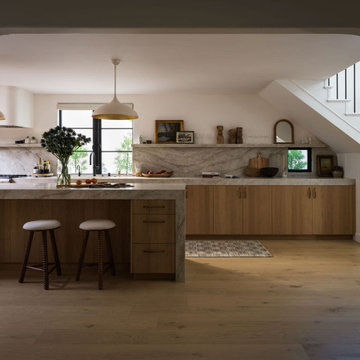
Organic Modern kitchen in this Vintage Collected custom home designed by Jessie Ann Design in Corona del Mar, Orange County. A dramatic stone waterfall island, custom Venetian plaster range hood, and full stone backsplash pair with white oak cabinetry, warm brass hardware, and layered natural textures to create a timeless, textural California kitchen.
 Lunada Consulting & Design, Inc.

The granite countertops, concrete backsplash, and “Venetian Plaster” hood give this kitchen an old world, Tuscan feel.
Eat-in kitchen - large rustic galley travertine floor eat-in kitchen idea in Los Angeles with a farmhouse sink, recessed-panel cabinets, black cabinets, granite countertops, beige backsplash, cement tile backsplash, stainless steel appliances and an island
Eat-in kitchen - large rustic galley travertine floor eat-in kitchen idea in Los Angeles with a farmhouse sink, recessed-panel cabinets, black cabinets, granite countertops, beige backsplash, cement tile backsplash, stainless steel appliances and an island


Sponsored
Columbus, OH
Hope Restoration & General Contracting
Columbus Design-Build, Kitchen & Bath Remodeling, Historic Renovations
 Dawn Leslie Interiors
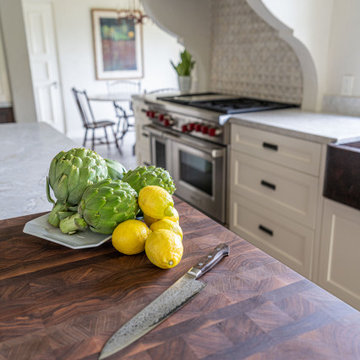
4-inch custom walnut cutting board
Example of a minimalist kitchen design in San Francisco
Example of a minimalist kitchen design in San Francisco

 Ancient Surfaces
Project: Palazzo Margherita Bernalda Restoration
Elements used: Encaustic Tiles, Antique Limestone, antique stone fountain, antique stone fireplace.
Discover the cuisine, wines and history of the Basilicata region at the luxurious Palazzo Margherita. Set in the village of Bernalda, the well-preserved villa is close to the region’s white-sand beaches and the famed Sassi caves. The property was recently renovated by the Coppola family with decorator Jacques Grange, imbuing its luxurious traditional interiors with modern style.
Start each day of your stay with an included breakfast, then head out to read in the courtyard garden, lounge under an umbrella on the terrace by the pool or sip a mimosa at the al-fresco bar. Have dinner at one of the outdoor tables, then finish the evening in the media room. The property also has its own restaurant and bar, which are open to the public but separate from the house.
Traditional architecture, lush gardens and a few modern furnishings give the villa the feel of a grand old estate brought back to life. In the media room, a vaulted ceiling with ornate moldings speaks to the home’s past, while striped wallpaper in neutral tones is a subtly contemporary touch. The eat-in kitchen has a dramatically arched Kronos stone ceiling and a long, welcoming table with bistro-style chairs.
The nine suite-style bedrooms are each decorated with their own scheme and each have en-suite bathrooms, creating private retreats within the palazzo. There are three bedrooms with queen beds on the garden level; all three have garden access and one has a sitting area. Upstairs, there are six bedrooms with king beds, all of which have access to either a Juliet balcony, private balcony or furnished terrace.
From Palazzo Margherita’s location in Bernalda, it’s a 20-minute drive to several white-sand beaches on the Ionian Sea.
Photos courtesy of Luxury Retreats, Barbados.
 Maraya Interior Design
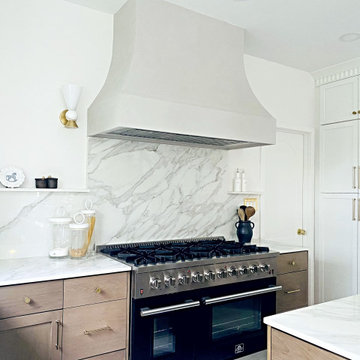
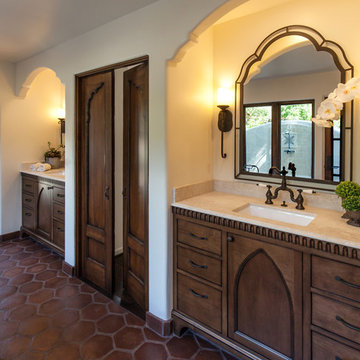

Walls with thick plaster arches and simple tile designs feel very natural and earthy in the warm Southern California sun. Terra cotta floor tiles are stained to mimic very old tile inside and outside in the Spanish courtyard shaded by a 'new' old olive tree. The outdoor plaster and brick fireplace has touches of antique Indian and Moroccan items. An outdoor garden shower graces the exterior of the master bath with freestanding white tub- while taking advantage of the warm Ojai summers. The open kitchen design includes all natural stone counters of white marble, a large range with a plaster range hood and custom hand painted tile on the back splash. Wood burning fireplaces with iron doors, great rooms with hand scraped wide walnut planks in this delightful stay cool home. Stained wood beams, trusses and planked ceilings along with custom creative wood doors with Spanish and Indian accents throughout this home gives a distinctive California Exotic feel.
Project Location: Ojai
designed by Maraya Interior Design. From their beautiful resort town of Ojai, they serve clients in Montecito, Hope Ranch, Malibu, Westlake and Calabasas, across the tri-county areas of Santa Barbara, Ventura and Los Angeles, south to Hidden Hills- north through Solvang and more.Spanish Revival home in Ojai.


 AMITY DESIGNS of AJLK Designs, LLC
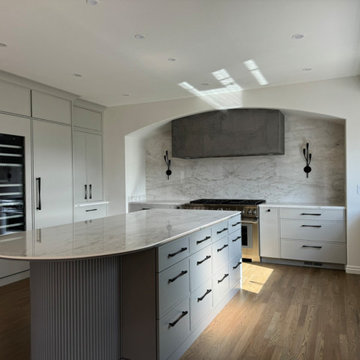
This spacious kitchen was ready for a refresh. Over time, it’s many cabinets had become cluttered with unnecessary items. We began by removing the peninsula’s upper and lower cabinets, which had divided the space in two, along with the small island that once housed the cooktop.
In their place, we introduced a large central island that now serves as a multifunctional hub—for prep, serving, and casual dining—while dramatically improving the kitchen’s traffic flow.
To create a true focal point, we added an elegant arch that mirrors the architectural arches found throughout the home. It feels like it was always meant to be there. Beneath it, we installed the range, now beautifully highlighted by a custom plaster hood that ties in the island’s dark gray accent color.
The new island is as functional as it is beautiful. Its curved countertop and reeded base soften the overall aesthetic, adding warmth and texture to the space.
The panel-ready refrigerator and freezer are centered between two cabinet-on-counter hutches. These hutches cleverly conceal small appliances, keeping them both accessible and out of sight. Thanks to pocket doors, they can remain open during use and closed for a clean, “company-ready” look at any time.
 Maraya Interior Design
Walls with thick plaster arches and simple tile designs feel very natural and earthy in the warm Southern California sun. Terra cotta floor tiles are stained to mimic very old tile inside and outside in the Spanish courtyard shaded by a 'new' old olive tree. The outdoor plaster and brick fireplace has touches of antique Indian and Moroccan items. An outdoor garden shower graces the exterior of the master bath with freestanding white tub- while taking advantage of the warm Ojai summers. The open kitchen design includes all natural stone counters of white marble, a large range with a plaster range hood and custom hand painted tile on the back splash. Wood burning fireplaces with iron doors, great rooms with hand scraped wide walnut planks in this delightful stay cool home. Stained wood beams, trusses and planked ceilings along with custom creative wood doors with Spanish and Indian accents throughout this home gives a distinctive California Exotic feel.
Project Location: Ojai
designed by Maraya Interior Design. From their beautiful resort town of Ojai, they serve clients in Montecito, Hope Ranch, Malibu, Westlake and Calabasas, across the tri-county areas of Santa Barbara, Ventura and Los Angeles, south to Hidden Hills- north through Solvang and more.Spanish Revival home in Ojai.
42