
Search results for "Plaster hood" in Home Design Ideas
 M.T.N Design
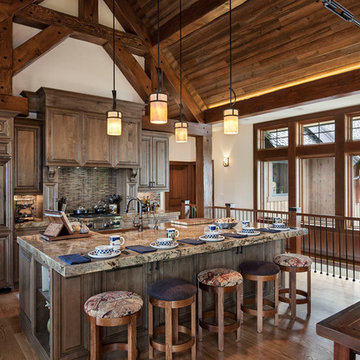
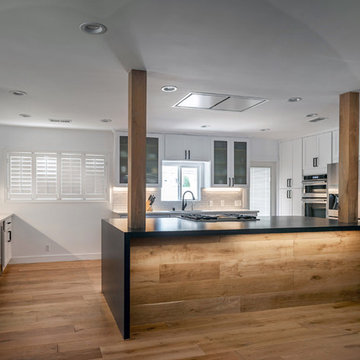
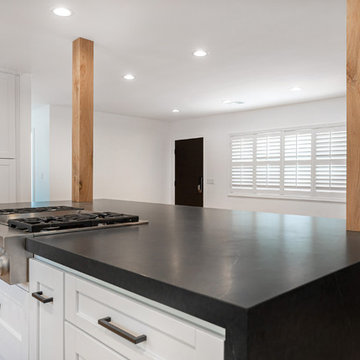
A hidden refrigerator and vent hood balance the modern kitchen features.
Photos: Rodger Wade Studios, Design M.T.N Design, Timber Framing by PrecisionCraft Log & Timber Homes
 Kristen Bombeck

Inspiration for a small scandinavian l-shaped light wood floor and beige floor eat-in kitchen remodel in Salt Lake City with a farmhouse sink, flat-panel cabinets, light wood cabinets, quartz countertops, gray backsplash, mosaic tile backsplash, stainless steel appliances, an island and gray countertops
 Divine Arterior Design
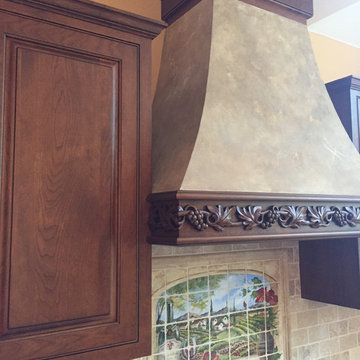
A range hood was plastered to mimic the travertine marble tile backsplash.
Elegant kitchen photo in Philadelphia
Elegant kitchen photo in Philadelphia
Find the right local pro for your project

 B Street Design
Remy Haynes
Inspiration for a large contemporary concrete floor and brown floor eat-in kitchen remodel with a single-bowl sink, flat-panel cabinets, light wood cabinets, marble countertops, stainless steel appliances and an island
Inspiration for a large contemporary concrete floor and brown floor eat-in kitchen remodel with a single-bowl sink, flat-panel cabinets, light wood cabinets, marble countertops, stainless steel appliances and an island
 Denise M. Grasmick Painting
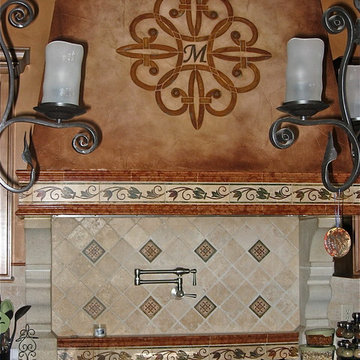
After: range hood with plaster texture, raised plaster deisgn and monogram, rusted treatment and aged.
Denise M. Grasmick
 Park and Patina
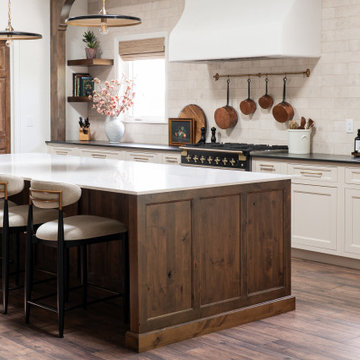
Inset cabinetry with wood trim detail and wood stained island. Cambria quartz countertops. Custom plaster hood. Paneled appliances. Natural stone backsplash.
 Park and Patina
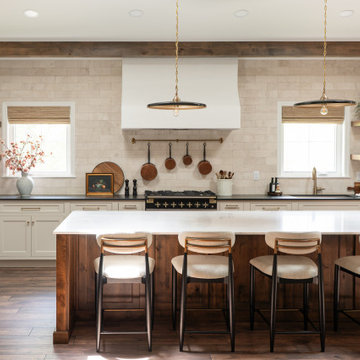
Inset cabinetry with wood trim detail and wood stained island. Cambria quartz countertops. Custom plaster hood. Paneled appliances. Natural stone backsplash.

Sponsored
Fredericksburg, OH

High Point Cabinets
Columbus' Experienced Custom Cabinet Builder | 4x Best of Houzz Winner
 Zaharias Design
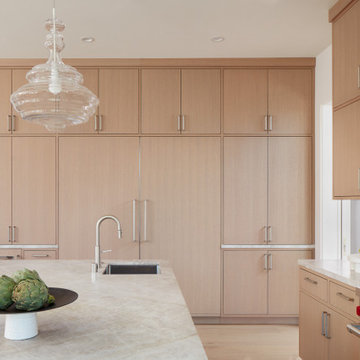
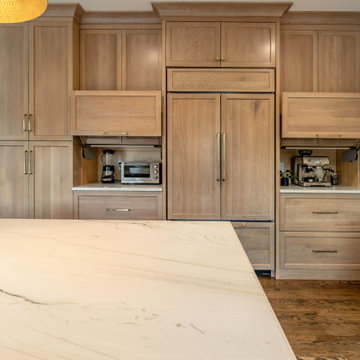
Coffee station and Bar with pocket doors closed in modern kitchen. Quartzite counters plaster hood and paneled refrigeration
Minimalist l-shaped light wood floor kitchen photo in San Francisco with flat-panel cabinets, light wood cabinets, quartzite countertops, beige backsplash, stone slab backsplash, paneled appliances, an island and beige countertops
Minimalist l-shaped light wood floor kitchen photo in San Francisco with flat-panel cabinets, light wood cabinets, quartzite countertops, beige backsplash, stone slab backsplash, paneled appliances, an island and beige countertops
 Eden Builders
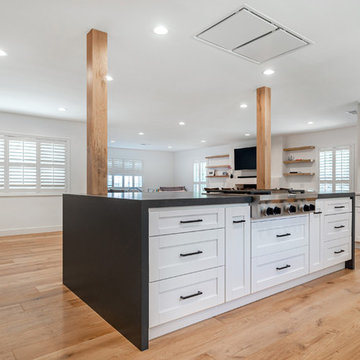
Example of a mid-sized minimalist u-shaped medium tone wood floor and brown floor open concept kitchen design in Los Angeles with an undermount sink, shaker cabinets, white cabinets, quartz countertops, gray backsplash, subway tile backsplash, stainless steel appliances, an island and multicolored countertops
 Eden Builders
Open concept kitchen - mid-sized modern u-shaped medium tone wood floor and brown floor open concept kitchen idea in Los Angeles with an undermount sink, shaker cabinets, white cabinets, quartz countertops, gray backsplash, subway tile backsplash, stainless steel appliances, an island and multicolored countertops


 DGI Design x Build

Devon Grace Interiors designed a modern kitchen and pantry for a home renovation in Wilmette, IL. DGI carried in a mix of luxurious and natural materials including custom white oak cabinets, quartzite countertops, and a plaster hood. The result is a warm and inviting kitchen with a modern and minimal look.

Sponsored
Sunbury, OH

J.Holderby - Renovations
Franklin County's Leading General Contractors - 2X Best of Houzz!
 Wright Design
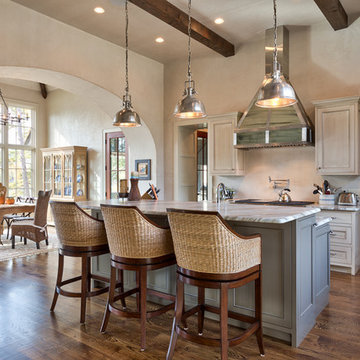
This English arts and crafts-inspired home combines stone and stucco with a cedar shake roof. The architecture features curved roof lines and an octagonal stair turret that serves as a focal point at the front of the home. Inside, plaster arches create an old world backdrop that contrasts with the modern kitchen. Expansive windows allow for an abundance of natural light and bring the lake view into every room.
kitchenlinear chandleirKevin Meechan / Meechan Architectural Photography
 Eden Builders
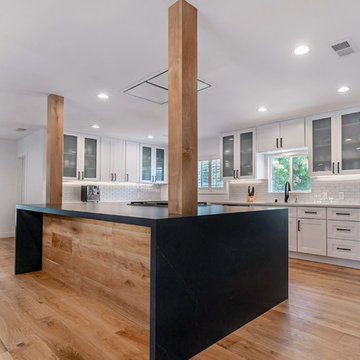
Inspiration for a mid-sized modern u-shaped medium tone wood floor and brown floor open concept kitchen remodel in Los Angeles with an undermount sink, shaker cabinets, white cabinets, quartz countertops, gray backsplash, subway tile backsplash, stainless steel appliances, an island and multicolored countertops
 BroenHaus
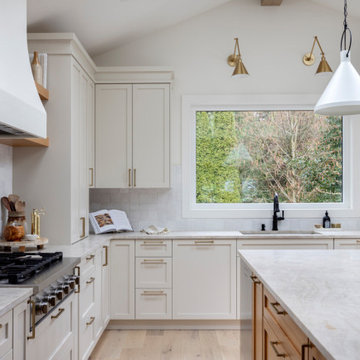
The kitchen is housed in a new addition to the home which we designed. The kitchen features custom painted and custom stained oak cabinetry with a custom designed crown and hood vent cover. The hood vent has a venetian plaster finish. The countertop is a leathered Taj Mahal quartzite. The tile backsplash is Zellige tile.
 Eden Builders
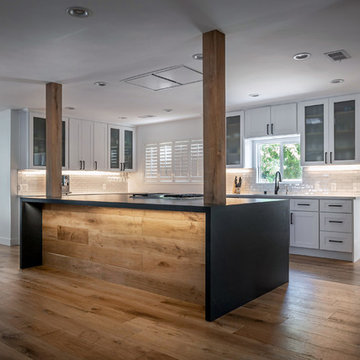
Example of a mid-sized minimalist u-shaped medium tone wood floor and brown floor open concept kitchen design in Los Angeles with an undermount sink, shaker cabinets, white cabinets, quartz countertops, gray backsplash, subway tile backsplash, stainless steel appliances, an island and multicolored countertops

Sponsored
Columbus, OH

Snider & Metcalf Interior Design, LTD
Leading Interior Designers in Columbus, Ohio & Ponte Vedra, Florida
 Eden Builders
Inspiration for a mid-sized modern u-shaped medium tone wood floor and brown floor open concept kitchen remodel in Los Angeles with an undermount sink, shaker cabinets, white cabinets, quartz countertops, gray backsplash, subway tile backsplash, stainless steel appliances, an island and multicolored countertops
 In the Deets
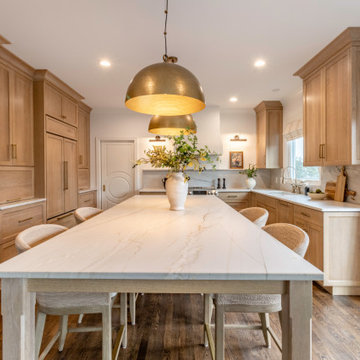

Classic kitchen & pantry, dining, great room, and mudroom remodel. Two-tone rift cut white oak and white cabinetry, zellige-style backsplash, plaster hood, and brass fixtures.
47