
Search results for "Plaster hood" in Home Design Ideas
 Beyond the Box Design Collective
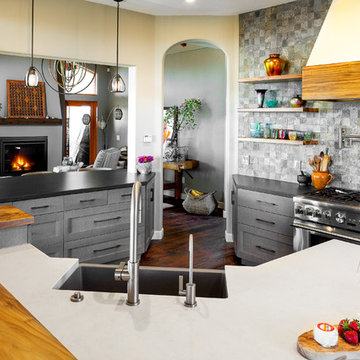
We opened the wall to the sitting room, now the fire place can be enjoyed from the kitchen.
 Beyond the Box Design Collective
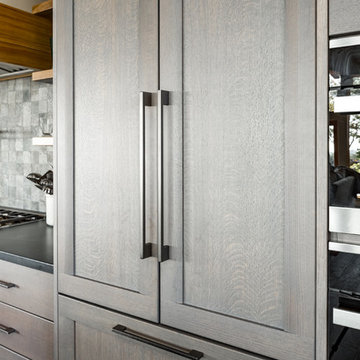
The cabinetry is Quarter Sawn White Oak with a grey wash.
The refrigerator is built in and flush with the Miele ovens.
 Shannon Crain
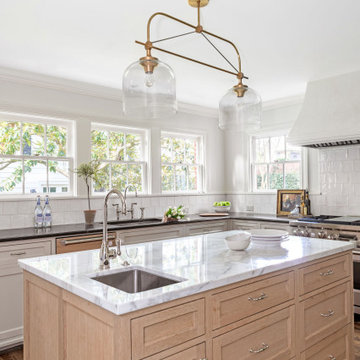
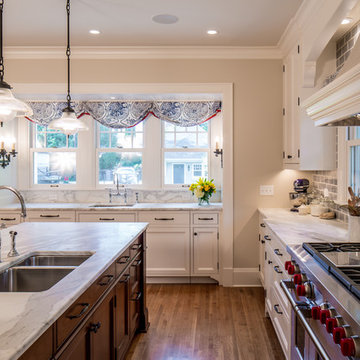
Mid-sized elegant l-shaped dark wood floor and brown floor enclosed kitchen photo in Houston with an undermount sink, beaded inset cabinets, beige cabinets, marble countertops, white backsplash, ceramic backsplash, paneled appliances, an island and white countertops
Find the right local pro for your project
 Brickmoon Design
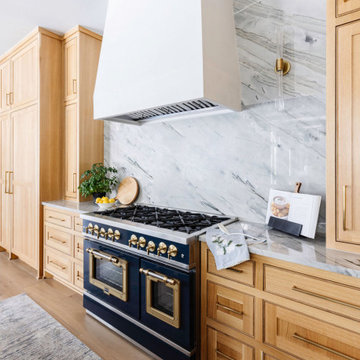
Example of a transitional kitchen design in Houston with shaker cabinets, light wood cabinets, gray backsplash and gray countertops
 Everingham Design
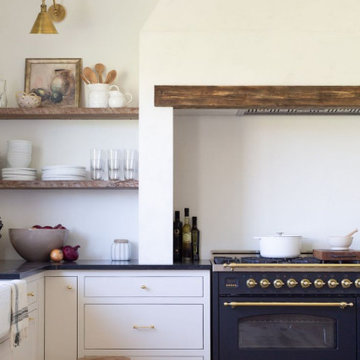
Example of a mid-sized eclectic l-shaped light wood floor and brown floor open concept kitchen design in Columbus with a farmhouse sink, flat-panel cabinets, white cabinets, quartzite countertops, black appliances and black countertops
 Timeless Interiors selling Rutt Quality Cabinetry
Kasinger-Mastel
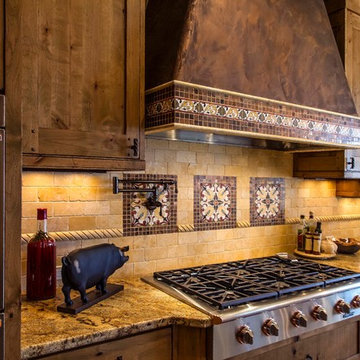
Inspiration for a large rustic u-shaped open concept kitchen remodel with shaker cabinets, light wood cabinets, granite countertops, beige backsplash, subway tile backsplash, paneled appliances and an island
Inspiration for a large rustic u-shaped open concept kitchen remodel with shaker cabinets, light wood cabinets, granite countertops, beige backsplash, subway tile backsplash, paneled appliances and an island
 BroenHaus
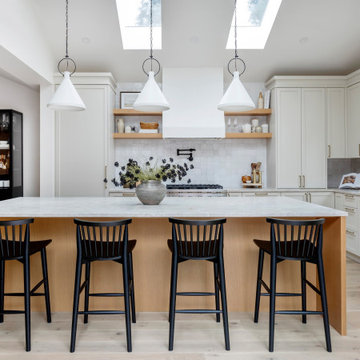
The kitchen is housed in a new addition to the home which we designed. The kitchen features custom painted and stained oak cabinetry with a custom designed crown and hood vent cover. The hood vent has a venetian plaster finish. The countertop is a leathered Taj Mahal quartzite. The tile backsplash is a Zellige tile.


 Ehrmin Remodelers
Sara Cox Photography

Inspiration for a mid-sized timeless underground vinyl floor and brown floor basement remodel with blue walls and no fireplace
Inspiration for a mid-sized timeless underground vinyl floor and brown floor basement remodel with blue walls and no fireplace

 Younger Homes
Inspiration for a huge transitional u-shaped light wood floor, beige floor and exposed beam open concept kitchen remodel in Austin with a farmhouse sink, recessed-panel cabinets, beige cabinets, multicolored backsplash, stone tile backsplash, stainless steel appliances, an island and white countertops

 Rasnick Homes

Eat-in kitchen - mediterranean brick floor eat-in kitchen idea in Austin with raised-panel cabinets, light wood cabinets, granite countertops, beige backsplash, stone tile backsplash and an island
 Eden Builders
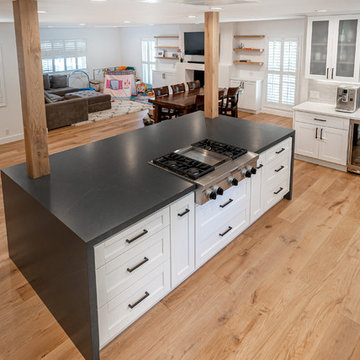
Mid-sized minimalist u-shaped medium tone wood floor and brown floor open concept kitchen photo in Los Angeles with an undermount sink, shaker cabinets, white cabinets, quartz countertops, gray backsplash, subway tile backsplash, stainless steel appliances, an island and multicolored countertops


Sponsored
Fredericksburg, OH

High Point Cabinets
Columbus' Experienced Custom Cabinet Builder | 4x Best of Houzz Winner


 Cameron Getter Design
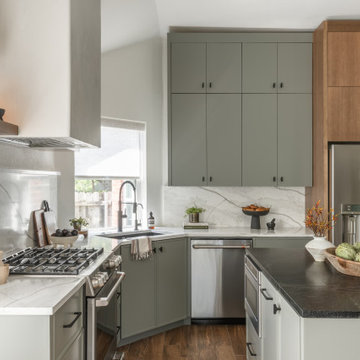
This kitchen got a full renovation! Complete with custom cabinetry to the ceiling, builtin pantry cabinets in rift sawn oak, new appliance package, quartz backsplash + counters, leathered granite island, and sconce light fixtures flanking the plastered concealed vent hood with floating shelves.

Sponsored
Fredericksburg, OH
High Point Cabinets
Columbus' Experienced Custom Cabinet Builder | 4x Best of Houzz Winner
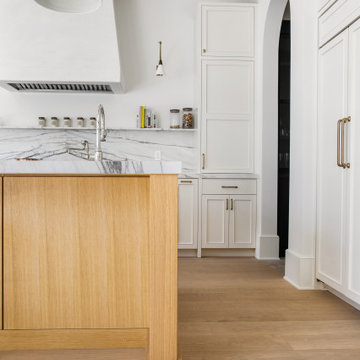
 Luxe Remodel
Large tuscan l-shaped light wood floor, beige floor and exposed beam open concept kitchen photo in Los Angeles with an undermount sink, beaded inset cabinets, white cabinets, marble countertops, white backsplash, marble backsplash, stainless steel appliances, an island and white countertops
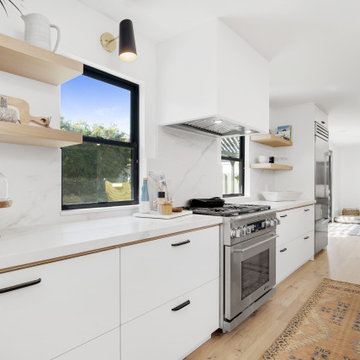
 Shear Construction
White oak floating shelves, with quartzite countertops under a plaster hood and set over white recessed flat panel cabinets.
Example of a mid-sized beach style single-wall light wood floor and beige floor open concept kitchen design in Orange County with an undermount sink, beaded inset cabinets, white cabinets, quartzite countertops, white backsplash, porcelain backsplash, black appliances, an island and white countertops
Example of a mid-sized beach style single-wall light wood floor and beige floor open concept kitchen design in Orange County with an undermount sink, beaded inset cabinets, white cabinets, quartzite countertops, white backsplash, porcelain backsplash, black appliances, an island and white countertops

45