
Search results for "Plaster hood" in Home Design Ideas
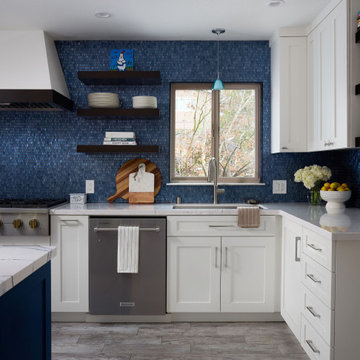
 Lewis Design-Build-Remodel
Kitchen - large traditional ceramic tile and gray floor kitchen idea with an undermount sink, shaker cabinets, white cabinets, quartz countertops, blue backsplash, mosaic tile backsplash, stainless steel appliances, an island and white countertops
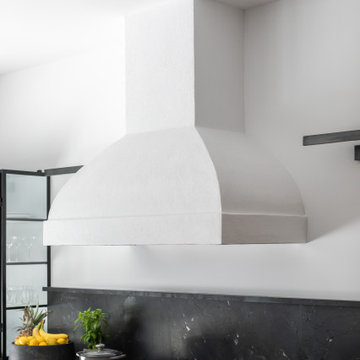
 PRESMANES INTERIORS
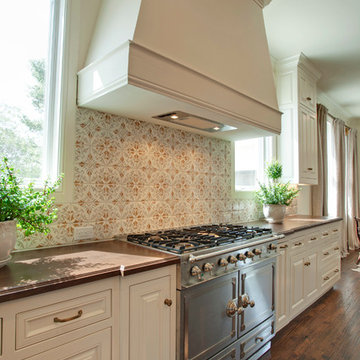
A close up image of the custom plaster hood over the kitchen stove painted to match the wall
Inspiration for a transitional kitchen remodel in Atlanta
Inspiration for a transitional kitchen remodel in Atlanta

 Kitchens by Elegant Wood Design
Designed and build by
Kitchens by Elegant Wood Design, Steve Breyette
Interior design through Space planning and furniture quality Woodworking.
Find the right local pro for your project
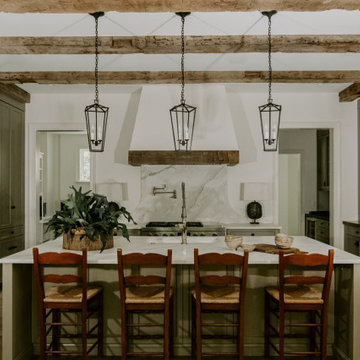

 Luxe Remodel

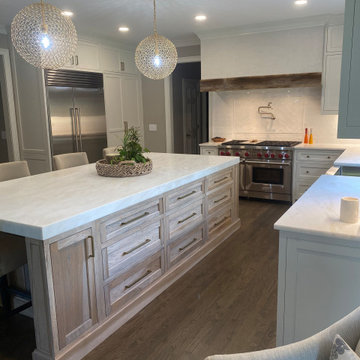
Large tuscan l-shaped light wood floor, beige floor and exposed beam open concept kitchen photo in Los Angeles with an undermount sink, beaded inset cabinets, white cabinets, marble countertops, white backsplash, marble backsplash, stainless steel appliances, an island and white countertops




 Rasnick Homes
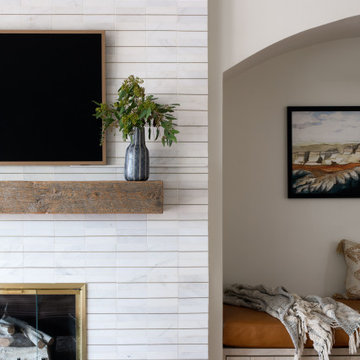
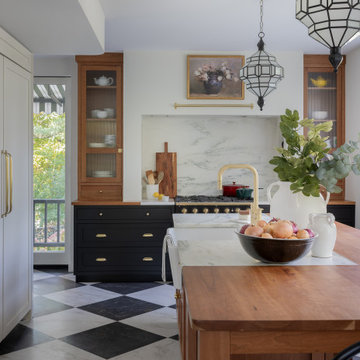
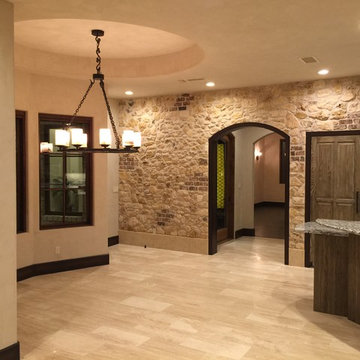
Eat-in kitchen - mid-sized mediterranean travertine floor eat-in kitchen idea in Austin with a farmhouse sink, raised-panel cabinets, distressed cabinets, granite countertops, beige backsplash, stone tile backsplash, stainless steel appliances and an island
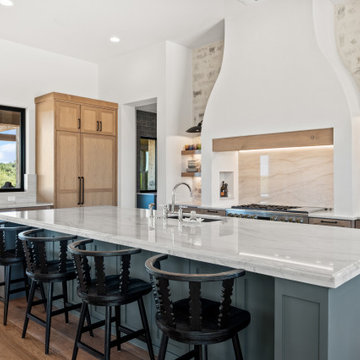
 April House Interiors
Inspiration for a huge transitional medium tone wood floor and brown floor kitchen remodel in Austin with shaker cabinets, quartzite countertops, white backsplash, stone slab backsplash, paneled appliances and an island
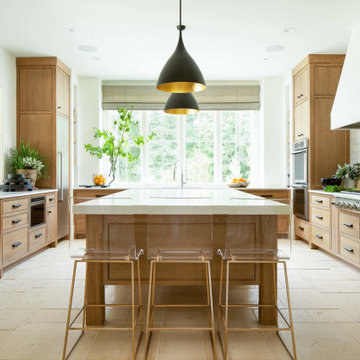
 Tara Fust Design
This kitchen blends California modern restraint with Mediterranean warmth. Natural limestone floors, richly toned wood cabinetry, and exposed ceiling beams create a grounded architectural foundation, while clean-lined millwork and streamlined hardware keep the space feeling fresh and current. A substantial island anchors the room, paired with sculptural lighting and minimal bar seating to maintain visual openness. Soft plaster tones and layered natural materials give the kitchen a timeless quality — rooted in tradition, but designed with a modern point of view.
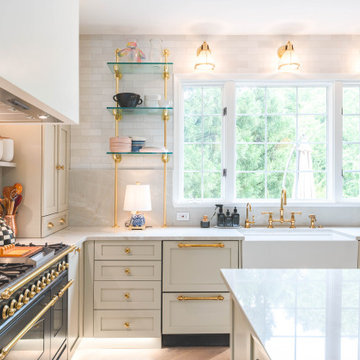
 Boss Design Center
Welcome to our latest kitchen renovation project, where classic French elegance meets contemporary design in the heart of Great Falls, VA. In this transformation, we aim to create a stunning kitchen space that exudes sophistication and charm, capturing the essence of timeless French style with a modern twist.
Our design centers around a harmonious blend of light gray and off-white tones, setting a serene and inviting backdrop for this kitchen makeover. These neutral hues will work in harmony to create a calming ambiance and enhance the natural light, making the kitchen feel open and welcoming.
To infuse a sense of nature and add a striking focal point, we have carefully selected green cabinets. The rich green hue, reminiscent of lush gardens, brings a touch of the outdoors into the space, creating a unique and refreshing visual appeal. The cabinets will be thoughtfully placed to optimize both functionality and aesthetics.
Throughout the project, our focus is on creating a seamless integration of design elements to produce a cohesive and visually stunning kitchen. The cabinetry, hood, light fixture, and other details will be meticulously crafted using high-quality materials, ensuring longevity and a timeless appeal.
Countertop Material: Quartzite
Cabinet: Frameless Custom cabinet
Stove: Ilve 48"
Hood: Plaster field made
Lighting: Hudson Valley Lighting

 Top Shelf Construction
Inspiration for a large cottage u-shaped light wood floor and beige floor eat-in kitchen remodel in San Francisco with a farmhouse sink, recessed-panel cabinets, white cabinets, quartz countertops, cement tile backsplash, stainless steel appliances, an island and white countertops
 Boss Design Center
Welcome to our latest kitchen renovation project, where classic French elegance meets contemporary design in the heart of Great Falls, VA. In this transformation, we aim to create a stunning kitchen space that exudes sophistication and charm, capturing the essence of timeless French style with a modern twist.
Our design centers around a harmonious blend of light gray and off-white tones, setting a serene and inviting backdrop for this kitchen makeover. These neutral hues will work in harmony to create a calming ambiance and enhance the natural light, making the kitchen feel open and welcoming.
To infuse a sense of nature and add a striking focal point, we have carefully selected green cabinets. The rich green hue, reminiscent of lush gardens, brings a touch of the outdoors into the space, creating a unique and refreshing visual appeal. The cabinets will be thoughtfully placed to optimize both functionality and aesthetics.
Throughout the project, our focus is on creating a seamless integration of design elements to produce a cohesive and visually stunning kitchen. The cabinetry, hood, light fixture, and other details will be meticulously crafted using high-quality materials, ensuring longevity and a timeless appeal.
Countertop Material: Quartzite
Cabinet: Frameless Custom cabinet
Stove: Ilve 48"
Hood: Plaster field made
Lighting: Hudson Valley Lighting

Sponsored
Columbus, OH

Hope Restoration & General Contracting
Columbus Design-Build, Kitchen & Bath Remodeling, Historic Renovations
 Struttura
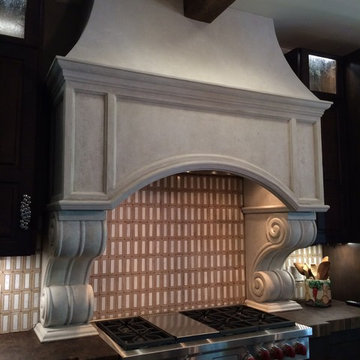
Natural Italian plaster applied to wooden framed hood to match true stone corbals. Struttura LLC.
Example of an eclectic home design design in Atlanta
Example of an eclectic home design design in Atlanta
 TP Venetian Plaster
The micromarmo finish is an excellent option for kitchen hoods and fireplaces. It provides exceptional durability, a seamless look, and resistance to both water and heat, making it ideal for high-traffic areas. Additionally, its low maintenance requirements allow you to easily enjoy your home.


Sponsored
Sunbury, OH

J.Holderby - Renovations
Franklin County's Leading General Contractors - 2X Best of Houzz!

 Elite Custom Homes

Open corner kitchen with antiqued two tone cabinets as well as contrasting granite. Custom hood with liner and pot filler at cook top with Full tile back splash and granite accents. Ascending height upper cabinets and tray ceiling make this space feel taller than it is.
 Cuppett Kilpatrick Architecture + Interior Design

Cozy living room features open corner fireplace with plaster hood. Painted ship-lap siding and exposed ceiling frame completes the space. Open book shelves lead into kitchen.
Photo by Whit Preston
77