
Search results for "Plaster hood" in Home Design Ideas
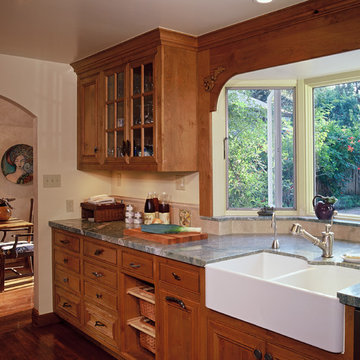
 Harrell Design + Build
Ken Gutmaker
Example of a mid-sized classic u-shaped medium tone wood floor kitchen design in San Francisco with a farmhouse sink, raised-panel cabinets, medium tone wood cabinets, marble countertops, beige backsplash, stone tile backsplash and paneled appliances
Example of a mid-sized classic u-shaped medium tone wood floor kitchen design in San Francisco with a farmhouse sink, raised-panel cabinets, medium tone wood cabinets, marble countertops, beige backsplash, stone tile backsplash and paneled appliances

 Odum Design + Co
Country medium tone wood floor eat-in kitchen photo in Jacksonville with shaker cabinets, white cabinets, white backsplash, stainless steel appliances, an island and white countertops

Find the right local pro for your project
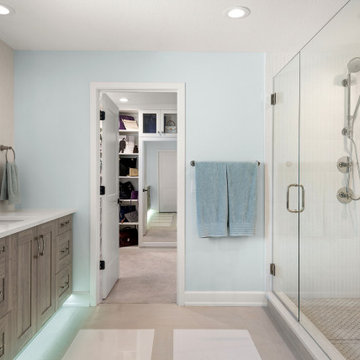
 Lindross Remodeling
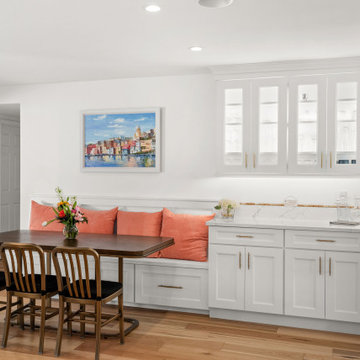
Large master white tile and porcelain tile porcelain tile, white floor and double-sink alcove shower photo in Tampa with shaker cabinets, medium tone wood cabinets, a one-piece toilet, blue walls, an undermount sink, quartz countertops, a hinged shower door, white countertops and a floating vanity
 Lindross Remodeling
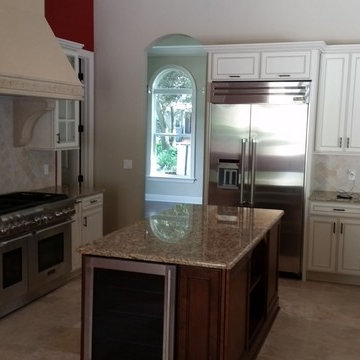
Eat-in kitchen - large u-shaped medium tone wood floor and brown floor eat-in kitchen idea in Tampa with a farmhouse sink, shaker cabinets, white cabinets, quartz countertops, white backsplash, marble backsplash, stainless steel appliances, an island and white countertops

 Lindross Remodeling
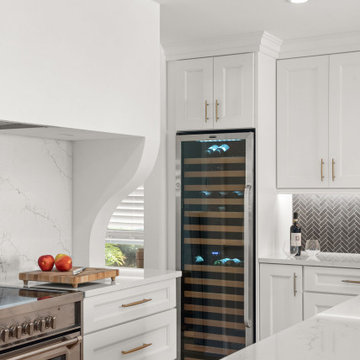
Inspiration for a large u-shaped medium tone wood floor and brown floor eat-in kitchen remodel in Tampa with a farmhouse sink, shaker cabinets, white cabinets, quartz countertops, black backsplash, marble backsplash, stainless steel appliances, an island and white countertops


 Lindross Remodeling
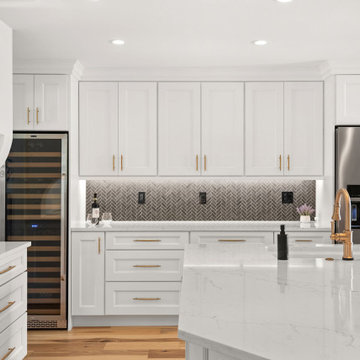
Inspiration for a large u-shaped medium tone wood floor and brown floor eat-in kitchen remodel in Tampa with a farmhouse sink, shaker cabinets, white cabinets, quartz countertops, black backsplash, marble backsplash, stainless steel appliances, an island and white countertops
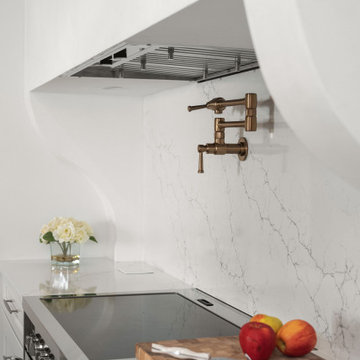 Lindross Remodeling
Large u-shaped medium tone wood floor and brown floor eat-in kitchen photo in Tampa with a farmhouse sink, shaker cabinets, white cabinets, quartz countertops, white backsplash, marble backsplash, stainless steel appliances, an island and white countertops
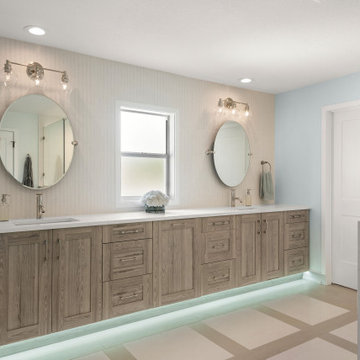 Lindross Remodeling
Inspiration for a large master white tile and porcelain tile porcelain tile, white floor and double-sink alcove shower remodel in Tampa with shaker cabinets, medium tone wood cabinets, a one-piece toilet, blue walls, an undermount sink, quartz countertops, a hinged shower door, white countertops and a floating vanity
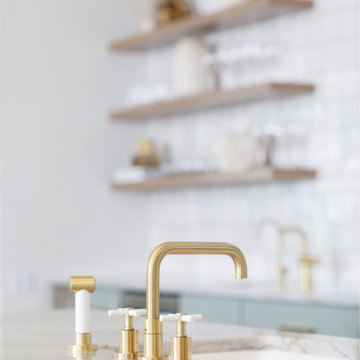
 Lisa Shaffer
Example of a large trendy l-shaped porcelain tile and brown floor eat-in kitchen design in Miami with a single-bowl sink, shaker cabinets, green cabinets, quartzite countertops, gray backsplash, stone slab backsplash, stainless steel appliances and an island

 Haggard Home Cabinetry & Design
Inspiration for a large contemporary l-shaped light wood floor, beige floor and vaulted ceiling eat-in kitchen remodel in Atlanta with a farmhouse sink, flat-panel cabinets, black cabinets, quartzite countertops, black backsplash, subway tile backsplash, black appliances, an island and white countertops
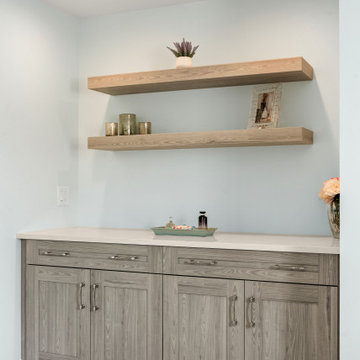 Lindross Remodeling
Alcove shower - large master white tile and porcelain tile porcelain tile, white floor and double-sink alcove shower idea in Tampa with shaker cabinets, medium tone wood cabinets, a one-piece toilet, blue walls, an undermount sink, quartz countertops, a hinged shower door, white countertops and a floating vanity

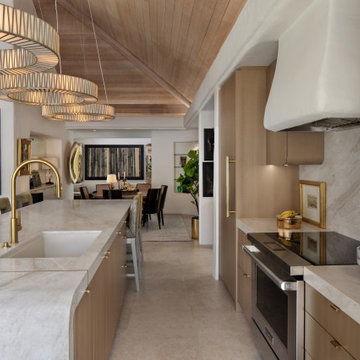
 Melinamade - Residential Design + Interiors
Large trendy travertine floor, beige floor and wood ceiling open concept kitchen photo with an undermount sink, flat-panel cabinets, medium tone wood cabinets, quartzite countertops, stone slab backsplash, paneled appliances and an island
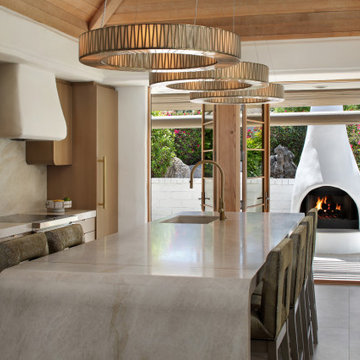 Melinamade - Residential Design + Interiors
Open concept kitchen - large contemporary travertine floor, beige floor and wood ceiling open concept kitchen idea with an undermount sink, flat-panel cabinets, medium tone wood cabinets, quartzite countertops, stone slab backsplash, paneled appliances and an island

 Landmark Building Inc
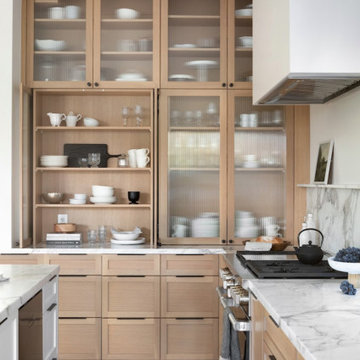
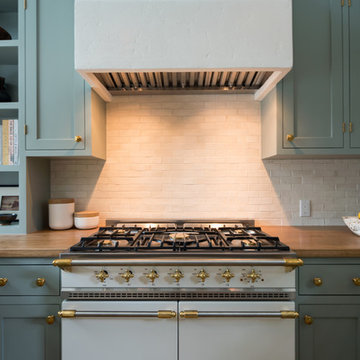
Solid white oak cabinets and floating shelves with tile backsplash, marble countertop, wood window, wine cooler, waterworks plumbing fixtures, plastered hood/stove enclosure, Lacanche stove, etc.


Sponsored
Columbus, OH

Hope Restoration & General Contracting
Columbus Design-Build, Kitchen & Bath Remodeling, Historic Renovations
 KGA Studio Architects, PC

Inspiration for a huge cottage l-shaped medium tone wood floor and brown floor open concept kitchen remodel in Denver with an undermount sink, shaker cabinets, white cabinets, black backsplash, stainless steel appliances, two islands and white countertops
 Tangerine Designs Kitchens and Baths
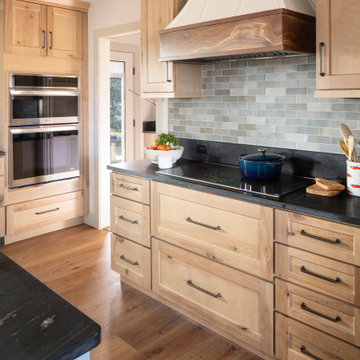
A sculpted white plaster hood with a live-edge walnut band crowns the cooking wall, above a sage-green handmade subway tile backsplash and black soapstone counters. Natural knotty-wood cabinetry and stainless double wall ovens balance rustic texture with everyday function.
88