
Search results for "Plaster hood" in Home Design Ideas
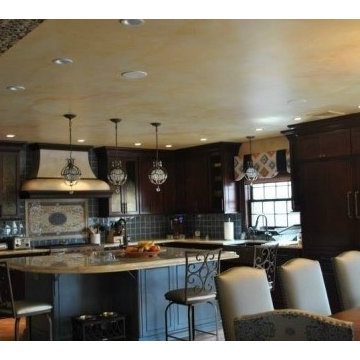
 Arlene Mcloughlin Murals
Spacious, Meditereanean style kitchen, featuring custom cabinetry, stone hood, faux. Painted ceilings and walls,
Custom island. Stencil index arches.
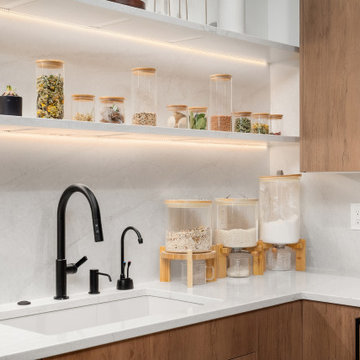

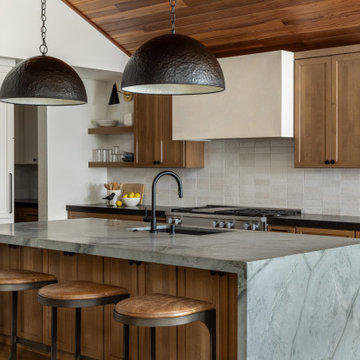
 Ellaire Kitchen & Bath Design
Quartersawn white oak cabinets paired with natural Quartzite waterfall island and black granite countertops on the perimeter. A custom plaster hood and black dome pendants complete the space.
Find the right local pro for your project



Sponsored
Columbus, OH

Snider & Metcalf Interior Design, LTD
Leading Interior Designers in Columbus, Ohio & Ponte Vedra, Florida

 Connie Anderson Photography
Connie Anderson Photography
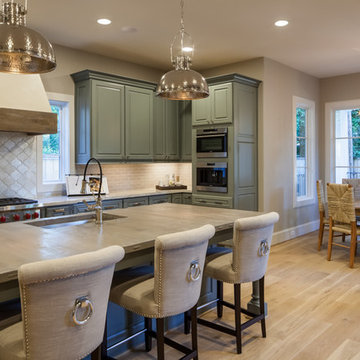
Inspiration for a large transitional kitchen remodel in Houston
Inspiration for a large transitional kitchen remodel in Houston
 Faith Cosgrove
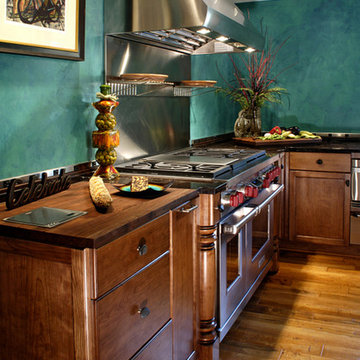
Inspiration for a huge transitional l-shaped medium tone wood floor open concept kitchen remodel in Portland with an undermount sink, raised-panel cabinets, medium tone wood cabinets, granite countertops, stainless steel appliances and an island


 UNIQ Kitchen and Bath Designs
PreviewFirst
Mid-sized tuscan l-shaped travertine floor and beige floor open concept kitchen photo in San Diego with an island, recessed-panel cabinets, brown cabinets, granite countertops, green backsplash, ceramic backsplash and stainless steel appliances
Mid-sized tuscan l-shaped travertine floor and beige floor open concept kitchen photo in San Diego with an island, recessed-panel cabinets, brown cabinets, granite countertops, green backsplash, ceramic backsplash and stainless steel appliances

Sponsored
Columbus, OH

Hope Restoration & General Contracting
Columbus Design-Build, Kitchen & Bath Remodeling, Historic Renovations

 Essential Kitchen Design
Enclosed kitchen - mid-sized traditional l-shaped travertine floor and beige floor enclosed kitchen idea with an undermount sink, shaker cabinets, medium tone wood cabinets, soapstone countertops, beige backsplash, travertine backsplash, stainless steel appliances and an island

 Ashley Campbell Interior Design
Open concept kitchen - large southwestern u-shaped porcelain tile, beige floor and wood ceiling open concept kitchen idea in Albuquerque with a single-bowl sink, flat-panel cabinets, black cabinets, quartz countertops, beige backsplash, porcelain backsplash, paneled appliances, an island and beige countertops
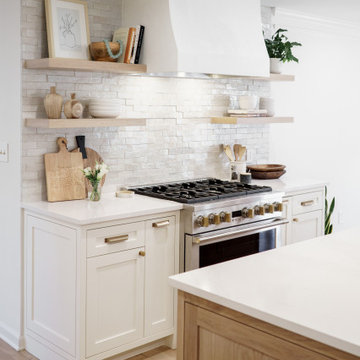
 Rosa Moreno Kitchens


Eat-in kitchen - large modern l-shaped light wood floor and beige floor eat-in kitchen idea in Atlanta with an undermount sink, shaker cabinets, light wood cabinets, quartz countertops, multicolored backsplash, stone tile backsplash, stainless steel appliances, an island and white countertops
 Rosa Moreno Kitchens
Eat-in kitchen - large modern l-shaped light wood floor and beige floor eat-in kitchen idea in Atlanta with an undermount sink, shaker cabinets, light wood cabinets, quartz countertops, multicolored backsplash, stone tile backsplash, stainless steel appliances, an island and white countertops

Sponsored
Columbus, OH

Wannemacher Interiors
Customized Award-Winning Interior Design Solutions in Franklin Cnty OH

 Lisa Shaffer

No bar is complete without a prep sink, ice maker, and beverage center. Everything you need to shake up a martini at five o'clock.
Example of a mid-sized trendy single-wall porcelain tile and gray floor wet bar design in Miami with an undermount sink, shaker cabinets, green cabinets, quartzite countertops, gray backsplash, stone tile backsplash and blue countertops
Example of a mid-sized trendy single-wall porcelain tile and gray floor wet bar design in Miami with an undermount sink, shaker cabinets, green cabinets, quartzite countertops, gray backsplash, stone tile backsplash and blue countertops
 Rosa Moreno Kitchens
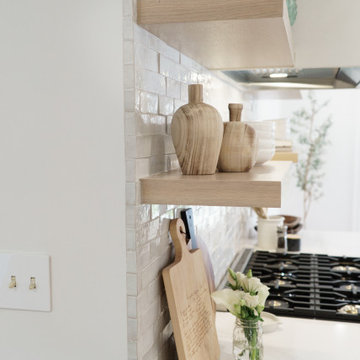
Example of a large minimalist l-shaped light wood floor and beige floor eat-in kitchen design in Atlanta with an undermount sink, shaker cabinets, light wood cabinets, quartz countertops, multicolored backsplash, stone tile backsplash, stainless steel appliances, an island and white countertops
92