
Search results for "Plaster" in Home Design Ideas
 Marty Paoletta Photography
Photographer - Marty Paoletta


Inspiration for a large mediterranean formal and open concept dark wood floor and brown floor living room remodel in Nashville with beige walls, a standard fireplace, a plaster fireplace and a concealed tv
Inspiration for a large mediterranean formal and open concept dark wood floor and brown floor living room remodel in Nashville with beige walls, a standard fireplace, a plaster fireplace and a concealed tv
 Gustave Carlson Design

Large transitional formal and open concept concrete floor living room photo in San Francisco with beige walls, a standard fireplace, a plaster fireplace and no tv
 Coral & Tusk

Berber Quartz Ivory shimmering duvet layered with Pinnacle Quartz lumbar, Berber Black on Ivory Lumbar, Pinnacle Euro Sham, and Partridge Eye Euro Sham.
Find the right local pro for your project
 Risher Martin
Andrea Calo Photography
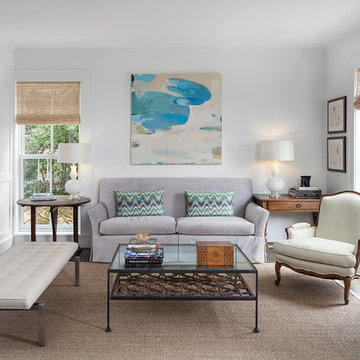
Living room - large transitional enclosed dark wood floor and brown floor living room idea in Austin with white walls and a plaster fireplace
Living room - large transitional enclosed dark wood floor and brown floor living room idea in Austin with white walls and a plaster fireplace
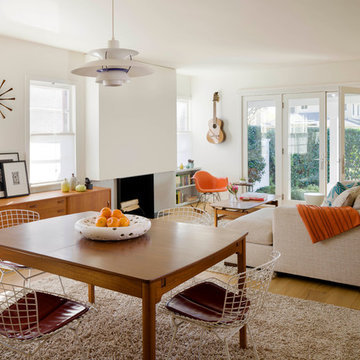
 ORA Inc
An interior remodel of a 1,500sf cottage for a young family. The design reconfigured the traditional layout of the 1930’s cottage creating bright, airy, open-plan living spaces as well as an updated master suite.
(c) Eric Staudenmaier
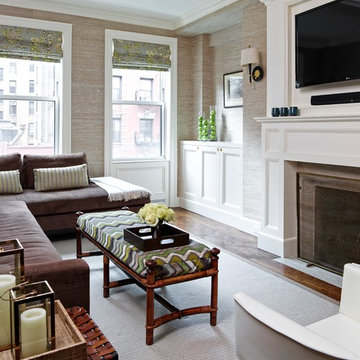
 James Wagman Architect, LLC
Photo: Ty Cole

Mid-sized elegant enclosed medium tone wood floor living room photo in New York with beige walls, a standard fireplace, a wall-mounted tv and a plaster fireplace
Mid-sized elegant enclosed medium tone wood floor living room photo in New York with beige walls, a standard fireplace, a wall-mounted tv and a plaster fireplace

 3rd Street Custom Homes
Inspiration for a large transitional open concept light wood floor and brown floor living room remodel in Dallas with white walls, a standard fireplace, a plaster fireplace and a wall-mounted tv


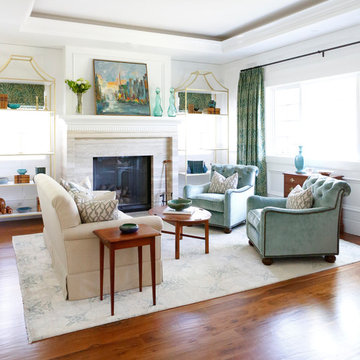
 Storm Interiors
Living room - mid-sized transitional formal and enclosed carpeted and multicolored floor living room idea in Los Angeles with white walls, a standard fireplace, a plaster fireplace and a media wall
 Westbrook Interiors
Photography by Erica George Dines
Inspiration for a timeless open concept dark wood floor and brown floor living room remodel in Atlanta with beige walls, a standard fireplace, a plaster fireplace and a wall-mounted tv
Inspiration for a timeless open concept dark wood floor and brown floor living room remodel in Atlanta with beige walls, a standard fireplace, a plaster fireplace and a wall-mounted tv
 CIRCLE Design Studio

Example of a small trendy open concept medium tone wood floor and brown floor living room design in DC Metro with white walls, a two-sided fireplace, a plaster fireplace and no tv
 Paper Moon Painting
Matthew Niemann
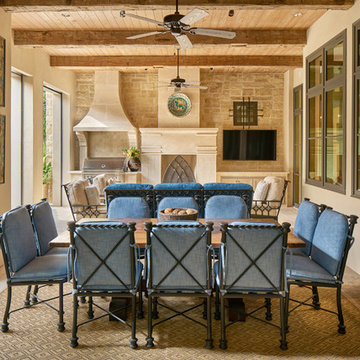
Large tuscan backyard tile patio photo in Austin with a roof extension and a bbq area
Large tuscan backyard tile patio photo in Austin with a roof extension and a bbq area
 Right Design Lab

Example of a transitional formal dark wood floor and brown floor living room design in San Francisco with white walls, a standard fireplace, a plaster fireplace and a tv stand
 User
UserHuge country enclosed porcelain tile and beige floor living room photo in New Orleans with beige walls, a standard fireplace, a plaster fireplace and a wall-mounted tv

Sponsored
Columbus, OH

Wannemacher Interiors
Customized Award-Winning Interior Design Solutions in Franklin Cnty OH
 Kriste Michelini Interiors
Photograph by Thomas Kuoh

Living room - transitional enclosed medium tone wood floor and brown floor living room idea in San Francisco with beige walls, a standard fireplace, a plaster fireplace and no tv
Living room - transitional enclosed medium tone wood floor and brown floor living room idea in San Francisco with beige walls, a standard fireplace, a plaster fireplace and no tv
 Cunningham | Quill Architects
David Burroughs

Living room library - mid-sized transitional enclosed dark wood floor and brown floor living room library idea in DC Metro with beige walls, a standard fireplace, a metal fireplace and no tv
Living room library - mid-sized transitional enclosed dark wood floor and brown floor living room library idea in DC Metro with beige walls, a standard fireplace, a metal fireplace and no tv
 Joseph Spierer Architects, Inc.

A view of the loft-style living room showing a double height ceiling with five windows, a cozy fireplace and a steel chandelier.
Large tuscan loft-style light wood floor, beige floor and exposed beam living room photo in Los Angeles with white walls, a standard fireplace and a plaster fireplace
Large tuscan loft-style light wood floor, beige floor and exposed beam living room photo in Los Angeles with white walls, a standard fireplace and a plaster fireplace

 Ancient Surfaces
Project: Palazzo Margherita Bernalda Restoration
Elements used: Encaustic Tiles, Antique Limestone, antique stone fountain, antique stone fireplace.
Discover the cuisine, wines and history of the Basilicata region at the luxurious Palazzo Margherita. Set in the village of Bernalda, the well-preserved villa is close to the region’s white-sand beaches and the famed Sassi caves. The property was recently renovated by the Coppola family with decorator Jacques Grange, imbuing its luxurious traditional interiors with modern style.
Start each day of your stay with an included breakfast, then head out to read in the courtyard garden, lounge under an umbrella on the terrace by the pool or sip a mimosa at the al-fresco bar. Have dinner at one of the outdoor tables, then finish the evening in the media room. The property also has its own restaurant and bar, which are open to the public but separate from the house.
Traditional architecture, lush gardens and a few modern furnishings give the villa the feel of a grand old estate brought back to life. In the media room, a vaulted ceiling with ornate moldings speaks to the home’s past, while striped wallpaper in neutral tones is a subtly contemporary touch. The eat-in kitchen has a dramatically arched Kronos stone ceiling and a long, welcoming table with bistro-style chairs.
The nine suite-style bedrooms are each decorated with their own scheme and each have en-suite bathrooms, creating private retreats within the palazzo. There are three bedrooms with queen beds on the garden level; all three have garden access and one has a sitting area. Upstairs, there are six bedrooms with king beds, all of which have access to either a Juliet balcony, private balcony or furnished terrace.
From Palazzo Margherita’s location in Bernalda, it’s a 20-minute drive to several white-sand beaches on the Ionian Sea.
Photos courtesy of Luxury Retreats, Barbados.

Sponsored
Columbus, OH

Snider & Metcalf Interior Design, LTD
Leading Interior Designers in Columbus, Ohio & Ponte Vedra, Florida
 Sandi Lanigan Interiors

Gorgeous home in Wilbraham, MA.
Stately and elegant living. Strong french influence in style and decor. Each room has beautiful lighting, custom upholstery items, custom window treatments and antiques acquired over the years by the homeowner. Soft paint colors add to the elegance and comfort of each room.
 Studio Steinbomer

Sitting room after the renovation.
Construction by RisherMartin Fine Homes
Interior Design by Alison Mountain Interior Design
Landscape by David Wilson Garden Design
Photography by Andrea Calo
 Clark Richardson Architects
Photo Credit: Paul Finkel

Inspiration for a large contemporary formal and open concept medium tone wood floor and brown floor living room remodel in Austin with white walls, a ribbon fireplace, no tv and a plaster fireplace
Inspiration for a large contemporary formal and open concept medium tone wood floor and brown floor living room remodel in Austin with white walls, a ribbon fireplace, no tv and a plaster fireplace
30