
Search results for "Plaster" in Home Design Ideas



 Julia Chasman Design
A stunning Heriz rug was added to existing furnishings to pull the room together, along with colorful designer pillows and a Spanish bench, using fabrics from Schumacher and Kathryn M. Ireland collections.

 Allen Construction
New construction casita with heavy timbered ceiling, fireplace, wrought iron fixtures, and polished concrete floors
Photo by: Jim Bartsch
Living room - small mediterranean open concept concrete floor living room idea in Los Angeles with white walls, a standard fireplace and a plaster fireplace
Living room - small mediterranean open concept concrete floor living room idea in Los Angeles with white walls, a standard fireplace and a plaster fireplace
Find the right local pro for your project

 Shelley Starr Interior Design
Example of a mid-sized trendy enclosed light wood floor living room design in Los Angeles with black walls, a standard fireplace and a plaster fireplace
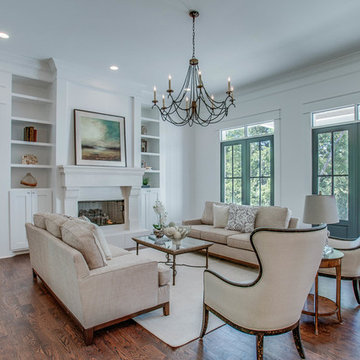
 Chandelier Development Inc
Inspiration for a transitional formal and open concept dark wood floor living room remodel in Nashville with white walls, a standard fireplace, a plaster fireplace and no tv


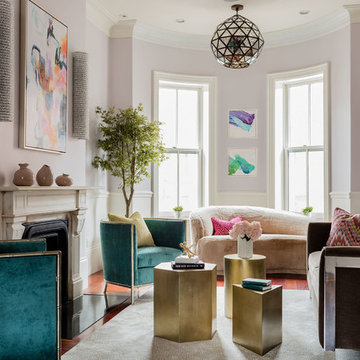
 Ana Donohue Interiors
michael Lee
Living room - mid-sized contemporary formal and enclosed medium tone wood floor living room idea in Boston with a standard fireplace, a plaster fireplace, no tv and purple walls
Living room - mid-sized contemporary formal and enclosed medium tone wood floor living room idea in Boston with a standard fireplace, a plaster fireplace, no tv and purple walls

Sponsored
Columbus, OH

Wannemacher Interiors
Customized Award-Winning Interior Design Solutions in Franklin Cnty OH

 O'Neill Development
Mid-sized farmhouse enclosed light wood floor and brown floor living room photo in DC Metro with brown walls, a standard fireplace, a plaster fireplace and no tv

Living room - large contemporary formal and open concept light wood floor and beige floor living room idea in Miami with white walls, a standard fireplace, a plaster fireplace and no tv
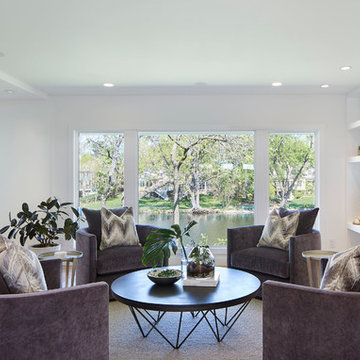
 O’Hara Interiors
Martha O'Hara Interiors, Interior Design & Photo Styling | Corey Gaffer, Photography | Please Note: All “related,” “similar,” and “sponsored” products tagged or listed by Houzz are not actual products pictured. They have not been approved by Martha O’Hara Interiors nor any of the professionals credited. For information about our work, please contact design@oharainteriors.com.

 t3 interior design
Example of a small 3/4 bathroom design with open cabinets, brown cabinets, a one-piece toilet, beige walls, a vessel sink and wood countertops

 User
UserExample of a huge tuscan formal and open concept dark wood floor family room design in Orange County with white walls, a two-sided fireplace, a plaster fireplace and a wall-mounted tv

 Urban Design Associates
Remodeled southwestern living room with exposed wood beams and beehive fireplace.
Photo Credit: Thompson Photographic
Architect: Urban Design Associates
Interior Designer: Ashley P. Design
Builder: R-Net Custom Homes


 Interior Art
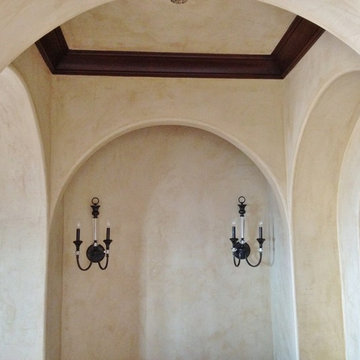
Master Bedroom Suite, Venetian Plaster, Walls & Ceilings
San Clemente, CA
Our client wanted lighter Venetian Plaster throughout their Master Bedroom in their new home. The old plaster finishes were much too dark and gloomy. We coordinated the tones of the plaster with the stone flooring in the bathroom. The final coat of wax was burnished to a light sumptuous polish, maintaining an overall elegant yet casual feel to this space.
The bullnoses were our biggest challenge: the previous plaster job was as closer to an outdoor stucco and was uneven/sloppy overall. The shift in color, texture and quality has our client very happy!

 Drewett Works
Designed to embrace an extensive and unique art collection including sculpture, paintings, tapestry, and cultural antiquities, this modernist home located in north Scottsdale’s Estancia is the quintessential gallery home for the spectacular collection within. The primary roof form, “the wing” as the owner enjoys referring to it, opens the home vertically to a view of adjacent Pinnacle peak and changes the aperture to horizontal for the opposing view to the golf course. Deep overhangs and fenestration recesses give the home protection from the elements and provide supporting shade and shadow for what proves to be a desert sculpture. The restrained palette allows the architecture to express itself while permitting each object in the home to make its own place. The home, while certainly modern, expresses both elegance and warmth in its material selections including canterra stone, chopped sandstone, copper, and stucco.
Project Details | Lot 245 Estancia, Scottsdale AZ
Architect: C.P. Drewett, Drewett Works, Scottsdale, AZ
Interiors: Luis Ortega, Luis Ortega Interiors, Hollywood, CA
Publications: luxe. interiors + design. November 2011.
Featured on the world wide web: luxe.daily
Photo by Grey Crawford.
 Moss Yaw Design studio

a maple slatted screen provides privacy and texture to the open living space, separating it from the formal dining room and adjacent hall
Inspiration for a huge contemporary open concept and formal concrete floor living room remodel in Orange County with a wall-mounted tv, white walls, a two-sided fireplace and a plaster fireplace
Inspiration for a huge contemporary open concept and formal concrete floor living room remodel in Orange County with a wall-mounted tv, white walls, a two-sided fireplace and a plaster fireplace
 Cabana Home

The Living room features an antique French cabinet flanked by an abstract tulip painting of the Cobra School (1948-51), acquired in Amsterdam.
The rooms symmetry is centered by an antique Swedish crystal chandelier, a pair of Baker sofas, an oval ottoman from Mr. & Mrs. Howard for Sherrill, and a pair of “Perch” chairs from Pearson. Scalloped silver-leaf console from Therian.
Photo: Meghan Beierle-O'Brien

Sponsored
Columbus, OH

Snider & Metcalf Interior Design, LTD
Leading Interior Designers in Columbus, Ohio & Ponte Vedra, Florida
 Lydia Sweetland ThinkSpace Design and Home Staging

Southwest formal medium tone wood floor living room photo in Phoenix with white walls, a corner fireplace, a plaster fireplace and no tv
 CCS ARCHITECTURE

All living space takes advantage of grand views of Lake Washington and the city skyline beyond.
Photographer: Aaron Leitz
Mid-sized minimalist open concept light wood floor living room photo in Seattle with beige walls, a ribbon fireplace and a plaster fireplace
Mid-sized minimalist open concept light wood floor living room photo in Seattle with beige walls, a ribbon fireplace and a plaster fireplace
 Martha Franco Architecture & Design
Photo credit: Alex Parent

Example of a mid-sized trendy wooden spiral staircase design in Montreal with wooden risers
Example of a mid-sized trendy wooden spiral staircase design in Montreal with wooden risers
29