
Search results for "Plaster" in Home Design Ideas

 Ann Lowengart Interiors
The three-level Mediterranean revival home started as a 1930s summer cottage that expanded downward and upward over time. We used a clean, crisp white wall plaster with bronze hardware throughout the interiors to give the house continuity. A neutral color palette and minimalist furnishings create a sense of calm restraint. Subtle and nuanced textures and variations in tints add visual interest. The stair risers from the living room to the primary suite are hand-painted terra cotta tile in gray and off-white. We used the same tile resource in the kitchen for the island's toe kick.

 INSPERIORS, LLC
Complete Open Concept Kitchen/Living/Dining/Entry Remodel Designed by Interior Designer Nathan J. Reynolds.
phone: (401) 234-6194 and (508) 837-3972
email: nathan@insperiors.com
www.insperiors.com
Photography Courtesy of © 2017 C. Shaw Photography.
 Page Home Design

Large transitional enclosed concrete floor and gray floor family room photo in Austin with brown walls, a standard fireplace, no tv and a plaster fireplace
Find the right local pro for your project
 Gilles Clement Designs

Living room - large contemporary formal and enclosed light wood floor living room idea in New York with beige walls, a standard fireplace, a wall-mounted tv and a tile fireplace
 Edmonds + Lee Architects
Bruce Damonte

Family room - small contemporary open concept light wood floor family room idea in San Francisco with white walls, a ribbon fireplace and a plaster fireplace
Family room - small contemporary open concept light wood floor family room idea in San Francisco with white walls, a ribbon fireplace and a plaster fireplace
 User
UserPhotography by John Merkl

Living room - large cottage open concept and formal light wood floor living room idea in San Francisco with white walls, a standard fireplace, a plaster fireplace and no tv
Living room - large cottage open concept and formal light wood floor living room idea in San Francisco with white walls, a standard fireplace, a plaster fireplace and no tv
 Ashby Collective

Example of a large tuscan formal and open concept brown floor, dark wood floor, exposed beam and wood ceiling living room design in Austin with white walls, a standard fireplace, a plaster fireplace and a tv stand


 K. M. Skelly, Inc

Large tuscan formal and open concept medium tone wood floor living room photo in Albuquerque with a standard fireplace, no tv, white walls and a plaster fireplace
 James David Custom Homes
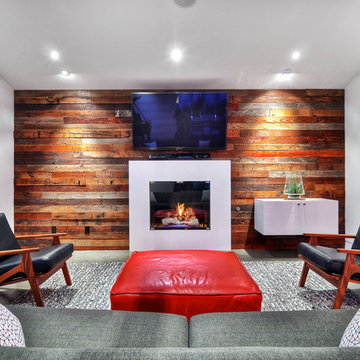
Mid-sized trendy enclosed concrete floor and gray floor family room photo in Orange County with white walls, a standard fireplace, a wall-mounted tv and a plaster fireplace

 Younger Homes
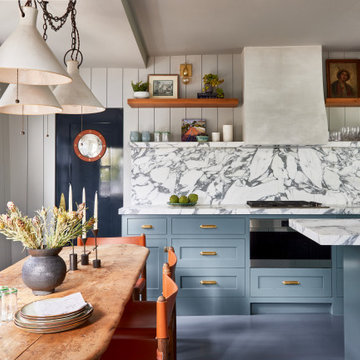
Inspiration for a huge transitional u-shaped light wood floor, beige floor and exposed beam open concept kitchen remodel in Austin with a farmhouse sink, recessed-panel cabinets, beige cabinets, multicolored backsplash, stone tile backsplash, stainless steel appliances, an island and white countertops
 Megan Grehl

Example of a large trendy open concept dark wood floor living room design in New York with a standard fireplace, a media wall, a music area, white walls and a metal fireplace

Sponsored
Columbus, OH

Snider & Metcalf Interior Design, LTD
Leading Interior Designers in Columbus, Ohio & Ponte Vedra, Florida
 Arch Studio, Inc.
Light and Airy! Fresh and Modern Architecture by Arch Studio, Inc. 2021

Inspiration for a mid-sized transitional formal and open concept medium tone wood floor and gray floor living room remodel in San Francisco with white walls, a standard fireplace, a plaster fireplace and no tv
Inspiration for a mid-sized transitional formal and open concept medium tone wood floor and gray floor living room remodel in San Francisco with white walls, a standard fireplace, a plaster fireplace and no tv
 O’Hara Interiors

Martha O'Hara Interiors, Interior Design & Photo Styling | Corey Gaffer, Photography | Please Note: All “related,” “similar,” and “sponsored” products tagged or listed by Houzz are not actual products pictured. They have not been approved by Martha O’Hara Interiors nor any of the professionals credited. For information about our work, please contact design@oharainteriors.com.
 James Rixner, Inc.
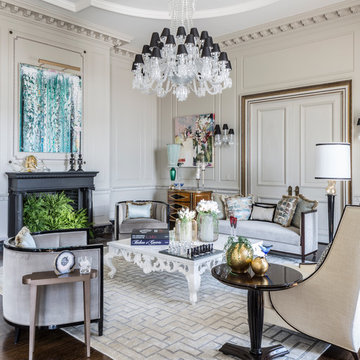
Example of a huge classic formal and open concept medium tone wood floor living room design in New York with gray walls, a standard fireplace and a plaster fireplace
 PVK1
PVK1Grey Crawford

Inspiration for a mid-sized timeless formal and enclosed dark wood floor living room remodel in Los Angeles with beige walls, a standard fireplace and a plaster fireplace
Inspiration for a mid-sized timeless formal and enclosed dark wood floor living room remodel in Los Angeles with beige walls, a standard fireplace and a plaster fireplace

Sponsored
Columbus, OH

Wannemacher Interiors
Customized Award-Winning Interior Design Solutions in Franklin Cnty OH

 BEARprogetti
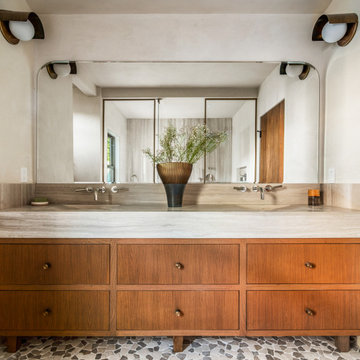

Mountain style formal light wood floor living room photo in Milan with white walls, a ribbon fireplace and a plaster fireplace
27