
Search results for "Plaster" in Home Design Ideas

 Maraya Interior Design
Old world Spanish Villa with deep, thick plaster walls and groin vaults. Arches are plentiful, along with views of the Thousand Oaks and Westlake valley. This comfortable home is designed for a wonderful, fun family with two children. The place of many gatherings of friends and family, it radiates a warmth and love of good times with great friends. Deep rich blues, aqua and terra cotta colors throughout this home, with travertine versaille patterned floors.
Deep loggia and patios all around the home take advantage of all the mountain and valley views, while keeping the family and friends warm in cooler times. The entire sprawling villa is wrapped around an inside patio with a fountain and hand made Malibu Tile pots. All furniture is hand made, from distressed and rustic tables to custom upholstery in jewel tones. A built in bar for entertaining in the great room, a very large family room with deep blue fabric wrap around sofa, hand knotted rugs in the living room, master bedroom and family room. A master suite with light creamy white walls, a plaster fireplace and a metal poster bed looks through a sitting room with turquoise accents. The home has 6 fireplaces, of which three are outside, some carved in limestone, others in spanish plaster.
Designed by Maraya Interior Design. From their beautiful resort town of Ojai, they serve clients in Montecito, Hope Ranch, Malibu, Westlake and Calabasas, across the tri-county areas of Santa Barbara, Ventura and Los Angeles, south to Hidden Hills- north through Solvang and more. Patrick Price photography
Spanish style home loggia patio and
colorful Moroccan style furniture,
blue, Catalina tile fireplace

 Paper Moon Painting
A dated brick fireplace is faced with sheetrock and then given a Venetian plaster finish to imitate Calacutta Gold marble, by Paper Moon Painting.
Living room - transitional living room idea in Austin
Living room - transitional living room idea in Austin
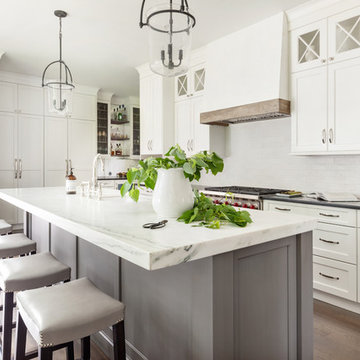
 Merit Kitchens, MK Designs
Design by David Earl and Birgitte Pearce. Photos by Regan Wood.
Inspiration for a transitional medium tone wood floor kitchen remodel in New York with marble countertops, white backsplash, an island, white countertops, an undermount sink, shaker cabinets, white cabinets, subway tile backsplash and stainless steel appliances
Inspiration for a transitional medium tone wood floor kitchen remodel in New York with marble countertops, white backsplash, an island, white countertops, an undermount sink, shaker cabinets, white cabinets, subway tile backsplash and stainless steel appliances
Find the right local pro for your project

 Stacey Guggenheim
Example of a large minimalist open concept carpeted family room design in Charleston with brown walls

 S&R Development
Stone staircase with iron railing and venetian plaster walls.
Example of a large tuscan curved staircase design in Dallas
Example of a large tuscan curved staircase design in Dallas

 Articulate Finish LLC
Cherry Creek, tan, soap waxed Texston Venetian plaster.
Large ornate vinyl floor great room photo in Denver with beige walls
Large ornate vinyl floor great room photo in Denver with beige walls
 Articulate Finish LLC
Example of a mid-sized transitional built-in desk dark wood floor home office design in Denver with white walls


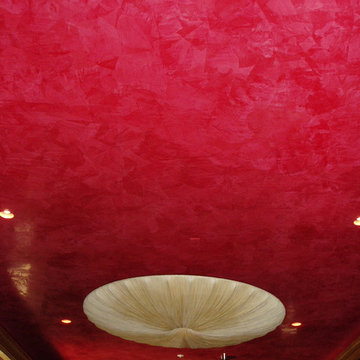 Articulate Finish LLC
Cherry Creek, dark red Texston Venetian plaster.
Living room - large eclectic open concept living room idea in Denver with a bar and black walls
Living room - large eclectic open concept living room idea in Denver with a bar and black walls
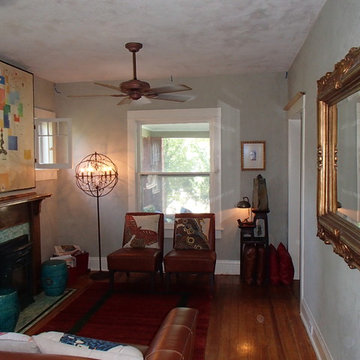 Articulate Finish LLC
Inspiration for a small eclectic formal and enclosed medium tone wood floor living room remodel in Denver with blue walls, a standard fireplace, a tile fireplace and no tv

 In Situ Architecture
jeremy bittermann
Walk-in shower - contemporary concrete floor walk-in shower idea in Portland with beige walls
Walk-in shower - contemporary concrete floor walk-in shower idea in Portland with beige walls
 UMI Seattle
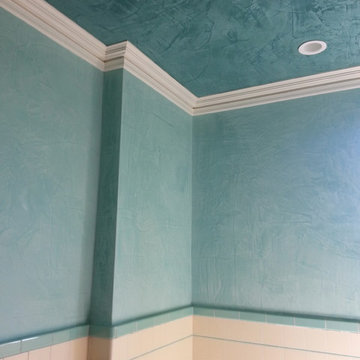
Venetian Plaster classic ceiling and walls
Bathroom - mid-sized transitional master white tile and porcelain tile bathroom idea in Santa Barbara with blue walls
Bathroom - mid-sized transitional master white tile and porcelain tile bathroom idea in Santa Barbara with blue walls

 Artesano Plaster
Dane Cronin Photography
Inspiration for a mid-sized mediterranean enclosed medium tone wood floor living room remodel in Salt Lake City with beige walls, a corner fireplace and a plaster fireplace
Inspiration for a mid-sized mediterranean enclosed medium tone wood floor living room remodel in Salt Lake City with beige walls, a corner fireplace and a plaster fireplace

 Niche Interiors
Brad Knipstein Photography
Bedroom - contemporary dark wood floor and black floor bedroom idea in San Francisco with gray walls
Bedroom - contemporary dark wood floor and black floor bedroom idea in San Francisco with gray walls

Sponsored
Columbus, OH

Wannemacher Interiors
Customized Award-Winning Interior Design Solutions in Franklin Cnty OH
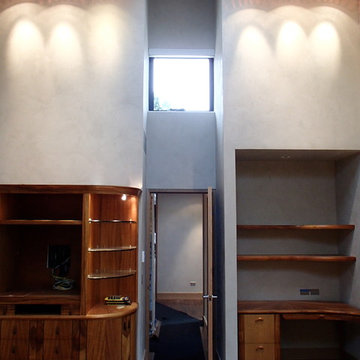 Articulate Finish LLC
Example of a mid-sized transitional built-in desk dark wood floor home office design in Denver with white walls
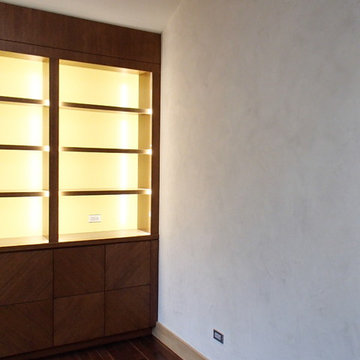 Articulate Finish LLC
Example of a mid-sized transitional built-in desk dark wood floor home office design in Denver with white walls
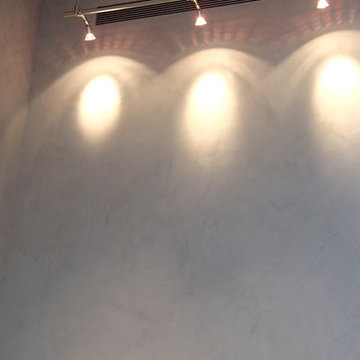 Articulate Finish LLC
Example of a mid-sized transitional built-in desk dark wood floor home office design in Denver with white walls

 Monarch & Maker
This remodel was completed in 2015 in The Woodlands, TX and demonstrates our ability to incorporate the bold tastes of our clients within a functional and colorful living space.

Sponsored
Columbus, OH

Snider & Metcalf Interior Design, LTD
Leading Interior Designers in Columbus, Ohio & Ponte Vedra, Florida

 Earth Clay Works. American Clay
Freestanding bathtub - southwestern multicolored floor freestanding bathtub idea in Denver with medium tone wood cabinets, beige walls, an undermount sink and recessed-panel cabinets

 Studio1Plaster
Living room library - huge modern open concept light wood floor living room library idea in Los Angeles with beige walls

 Remodnation
Mid-sized elegant formal and open concept dark wood floor and red floor living room photo in Vancouver with white walls, a standard fireplace, a brick fireplace and no tv
6