
Search results for "Plastic material" in Home Design Ideas


 Guy Ayers, Architect
Reverse Shed Eichler
This project is part tear-down, part remodel. The original L-shaped plan allowed the living/ dining/ kitchen wing to be completely re-built while retaining the shell of the bedroom wing virtually intact. The rebuilt entertainment wing was enlarged 50% and covered with a low-slope reverse-shed roof sloping from eleven to thirteen feet. The shed roof floats on a continuous glass clerestory with eight foot transom. Cantilevered steel frames support wood roof beams with eaves of up to ten feet. An interior glass clerestory separates the kitchen and livingroom for sound control. A wall-to-wall skylight illuminates the north wall of the kitchen/family room. New additions at the back of the house add several “sliding” wall planes, where interior walls continue past full-height windows to the exterior, complimenting the typical Eichler indoor-outdoor ceiling and floor planes. The existing bedroom wing has been re-configured on the interior, changing three small bedrooms into two larger ones, and adding a guest suite in part of the original garage. A previous den addition provided the perfect spot for a large master ensuite bath and walk-in closet. Natural materials predominate, with fir ceilings, limestone veneer fireplace walls, anigre veneer cabinets, fir sliding windows and interior doors, bamboo floors, and concrete patios and walks. Landscape design by Bernard Trainor: www.bernardtrainor.com (see “Concrete Jungle” in April 2014 edition of Dwell magazine). Microsoft Media Center installation of the Year, 2008: www.cybermanor.com/ultimate_install.html (automated shades, radiant heating system, and lights, as well as security & sound).
 Design Directions
CaryJohn.com
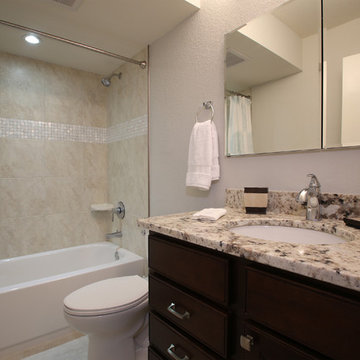
Bathroom - small coastal beige tile and porcelain tile porcelain tile bathroom idea in Tampa with an undermount sink, dark wood cabinets, granite countertops, a two-piece toilet and gray walls
Bathroom - small coastal beige tile and porcelain tile porcelain tile bathroom idea in Tampa with an undermount sink, dark wood cabinets, granite countertops, a two-piece toilet and gray walls
Find the right local pro for your project
 Erica James Design

Inspiration for a transitional dark wood floor and black floor dining room remodel in Vancouver with white walls and no fireplace

 EcoCraft Homes
At EcoCraft homes we specialize in modern architecture and cutting edge building technologies. Inspired by west coast modern architecture, the EcoMod Home harmonizes energy efficiency and modern urban design. Thoughtfully developed to maximize performance and beauty, the EcoMod home redefines what is possible with prefab modular building technology.
The compact plan is easily adaptable to urban lot densities and specific site conditions found within the City of Pittsburgh. The EcoMod house consists of five modular units stacked upon a first floor prefabricated wall system. The EcoMod home was developed to create an efficient, livable space with a light and airy interior while including modern home design options for homeowners.
 Sharon Kory Interiors

Inspiration for a mid-sized transitional built-in desk medium tone wood floor and brown floor home office remodel in Detroit with multicolored walls
 Studio Robert Jamieson

Inspiration for a 1950s slate floor, gray floor and exposed beam kitchen remodel in Philadelphia with an undermount sink, flat-panel cabinets, brown cabinets, quartz countertops, multicolored backsplash, ceramic backsplash, colored appliances, an island and white countertops

Sponsored
Fredericksburg, OH

High Point Cabinets
Columbus' Experienced Custom Cabinet Builder | 4x Best of Houzz Winner

Inspiration for a large transitional dark wood floor utility room remodel in Cincinnati with a drop-in sink, recessed-panel cabinets, white cabinets, wood countertops, gray walls and a side-by-side washer/dryer

 Board & Vellum
A custom built room for LEGO storage also provides a backdrop for a Media Room and a nearby bar. John Wilbanks Photography
Basement - transitional underground basement idea in Seattle with gray walls and a bar
Basement - transitional underground basement idea in Seattle with gray walls and a bar
 post architecture inc
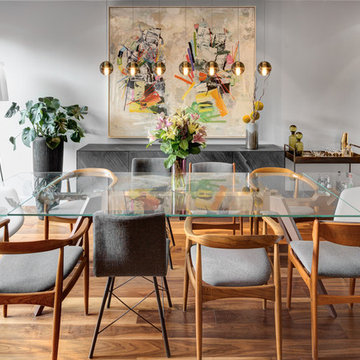
interior design by Tanya Yeung at Analogue Design Studio ; millwork by John Ozimec at Laneway Studio ; landscaping by Living Space Landscape ; art consulting by Mazarfox ; construction by C4 Construction ; photography by Arnaud Marthouret at Revelateur Studio


 Metropolis Drafting and Construction Inc
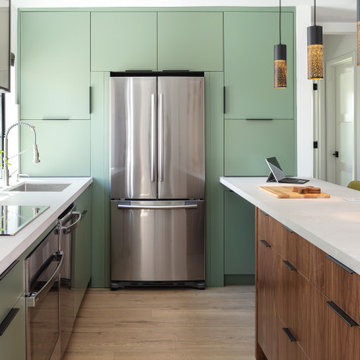
Who said that a Burbank bungalow home needs to be doll and old fashioned.
In this Burbank remodeling project we took this 1200sq. bungalow home and turned it to a wonderful mixture of European modern kitchen space and calm transitional modern farmhouse furniture and flooring.
The kitchen was a true challenge since space was a rare commodity, but with the right layout storage and work space became abundant.
A floating 5' long sitting area was constructed and even the back face of the cabinets was used for wine racks.
Exterior was updated as well with new black windows, new stucco over layer and new light fixtures all around.
both bedrooms were fitted with huge 10' sliding doors overlooking the green backyard.
 Sebastian Eilert Architecture

Farmstyle sink. Cesarstone counters.
1916 Grove House renovation and addition. 2 story Main House with attached kitchen and converted garage with nanny flat and mud room. connection to Guest Cottage.
Limestone column walkway with Cedar trellis.
Robert Klemm

Sponsored
Columbus, OH

Structural Remodeling
Franklin County's Heavy Timber Specialists | Best of Houzz 2020!
 Nicolls Design Build
Alandra Michele Photography
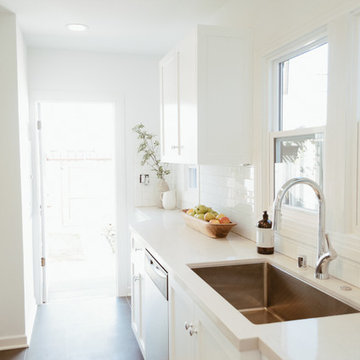
Example of a small beach style galley ceramic tile enclosed kitchen design in San Diego with an undermount sink, shaker cabinets, white cabinets, quartz countertops, white backsplash, subway tile backsplash, stainless steel appliances and no island
Example of a small beach style galley ceramic tile enclosed kitchen design in San Diego with an undermount sink, shaker cabinets, white cabinets, quartz countertops, white backsplash, subway tile backsplash, stainless steel appliances and no island
 emma delon
Marilyn Peryer Style House 2014

Example of a mid-sized trendy master black tile and porcelain tile bamboo floor and yellow floor walk-in shower design in Raleigh with a vessel sink, flat-panel cabinets, light wood cabinets, wood countertops, a two-piece toilet, yellow walls, a hinged shower door and yellow countertops
Example of a mid-sized trendy master black tile and porcelain tile bamboo floor and yellow floor walk-in shower design in Raleigh with a vessel sink, flat-panel cabinets, light wood cabinets, wood countertops, a two-piece toilet, yellow walls, a hinged shower door and yellow countertops

 Sarah Greenman
Photo: Sarah Greenman © 2013 Houzz
Greenhouse - eclectic detached greenhouse idea in Austin
Greenhouse - eclectic detached greenhouse idea in Austin
 Interior Analysis by Allan Skriloff
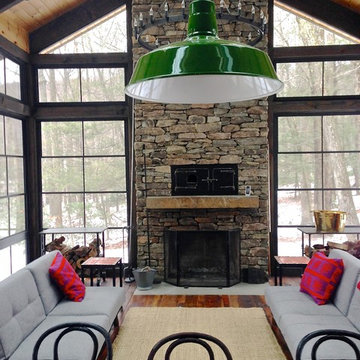
Post and beam addition. Windows are a plastic material and they slide up or down allowing the room to become a full screened in porch. Sofas convert to beds for summer sleeping,The dining table is metal with a Zinc top. Simple industrial chandelier over table


 User
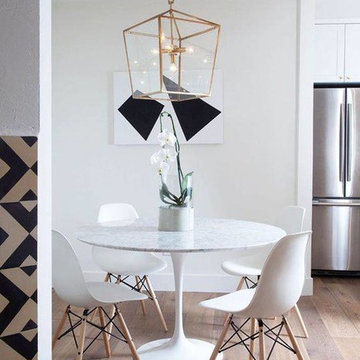
UserInspiration for a mid-sized modern medium tone wood floor and brown floor kitchen/dining room combo remodel in Montreal with white walls and no fireplace
 Bergeron Custom Homes, LLC
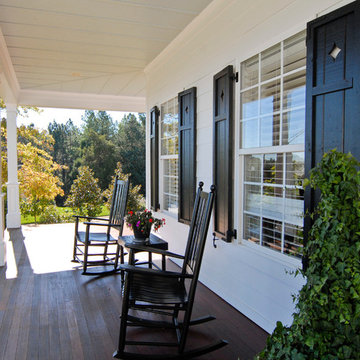
Front porch of wrap around porch with Ipe hardwood flooring and custom made cedar shutters.
This is an example of a cottage porch design in Charleston.
This is an example of a cottage porch design in Charleston.
 Stromberg Built, LLC
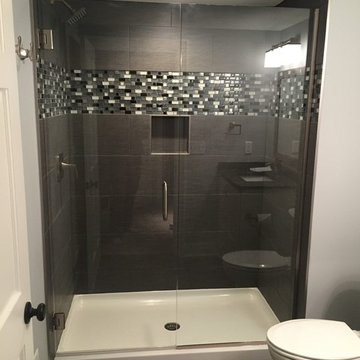
Example of a mid-sized trendy 3/4 black and white tile and mosaic tile ceramic tile and black floor alcove shower design in Minneapolis with a two-piece toilet, gray walls, recessed-panel cabinets, white cabinets, an undermount sink, granite countertops, a hinged shower door and black countertops
29