
Search results for "Plastic material" in Home Design Ideas
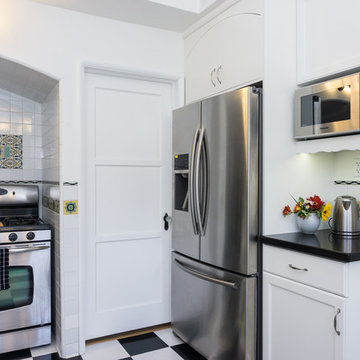
 Pamela Leone Design, Inc.
Mario Peixoto Photography
Eat-in kitchen - mid-sized traditional u-shaped vinyl floor eat-in kitchen idea in Los Angeles with an undermount sink, shaker cabinets, white cabinets, quartz countertops, multicolored backsplash, ceramic backsplash, stainless steel appliances and a peninsula
Eat-in kitchen - mid-sized traditional u-shaped vinyl floor eat-in kitchen idea in Los Angeles with an undermount sink, shaker cabinets, white cabinets, quartz countertops, multicolored backsplash, ceramic backsplash, stainless steel appliances and a peninsula

 Rolf Schroeder General Contractors, Inc.
Bathroom - small transitional master white tile and subway tile porcelain tile and multicolored floor bathroom idea in Philadelphia with an undermount sink, shaker cabinets, white cabinets, granite countertops, a two-piece toilet and gray walls
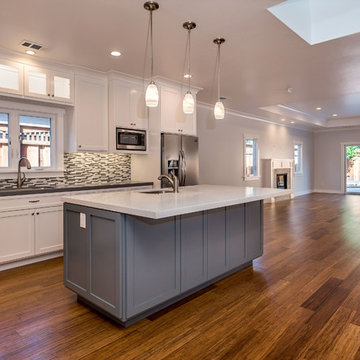
 Arch Studio, Inc.
Single Story Complete Renovation
Architect: Robin McCarthy
Builder: Lincoln Builders
Mark Pinkerton Photographer
Example of a mid-sized arts and crafts l-shaped medium tone wood floor open concept kitchen design in San Francisco with an undermount sink, shaker cabinets, white cabinets, quartz countertops, multicolored backsplash, glass tile backsplash, stainless steel appliances and an island
Example of a mid-sized arts and crafts l-shaped medium tone wood floor open concept kitchen design in San Francisco with an undermount sink, shaker cabinets, white cabinets, quartz countertops, multicolored backsplash, glass tile backsplash, stainless steel appliances and an island
Find the right local pro for your project
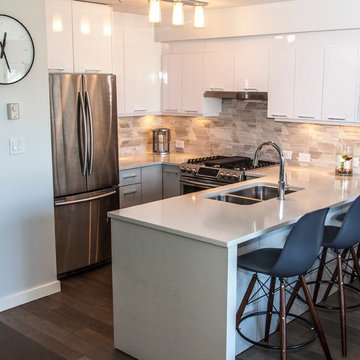
Example of a small trendy u-shaped medium tone wood floor open concept kitchen design in Vancouver with an undermount sink, flat-panel cabinets, quartz countertops, gray backsplash, stone tile backsplash and stainless steel appliances
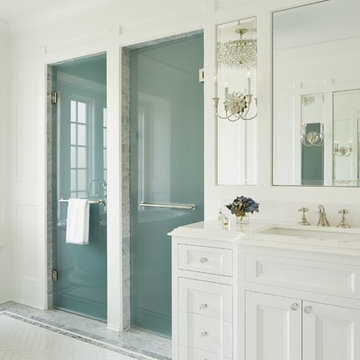
 Middlefork Luxury Home Builders
Nathan Kirkman
Bathroom - large traditional master white tile and stone tile marble floor bathroom idea in Chicago with an undermount sink, recessed-panel cabinets, white cabinets, marble countertops, a two-piece toilet and white walls
Bathroom - large traditional master white tile and stone tile marble floor bathroom idea in Chicago with an undermount sink, recessed-panel cabinets, white cabinets, marble countertops, a two-piece toilet and white walls
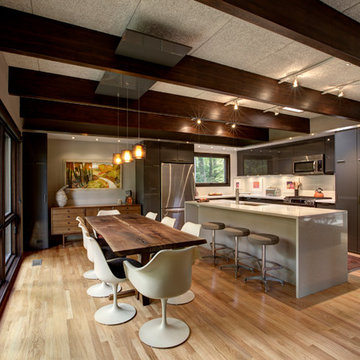
 WERK | Building Modern
Description: Update to Kitchen/Living (original 50's Architect-Designed/Built Home -
Photo: HAUS | Architecture
Mid-sized trendy l-shaped light wood floor eat-in kitchen photo in Indianapolis with a single-bowl sink, flat-panel cabinets, gray cabinets, quartzite countertops, white backsplash, ceramic backsplash and stainless steel appliances
Mid-sized trendy l-shaped light wood floor eat-in kitchen photo in Indianapolis with a single-bowl sink, flat-panel cabinets, gray cabinets, quartzite countertops, white backsplash, ceramic backsplash and stainless steel appliances
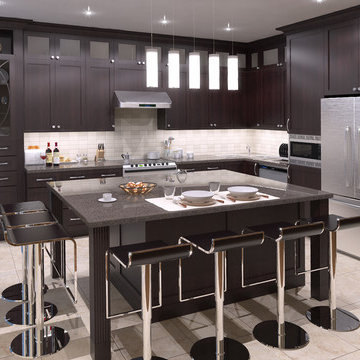
 Smanzer Design Group
Example of a mid-sized trendy l-shaped ceramic tile eat-in kitchen design in Toronto with shaker cabinets, dark wood cabinets, an island, a double-bowl sink, quartzite countertops, beige backsplash, ceramic backsplash and stainless steel appliances


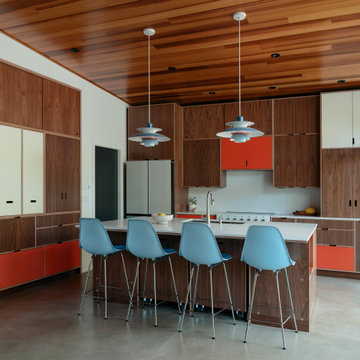
 Ario Studio
Example of a mid-century modern l-shaped concrete floor, gray floor and wood ceiling kitchen design in Other with an undermount sink, flat-panel cabinets, dark wood cabinets, white appliances, an island and white countertops
 Denise Davies
JANE BEILES
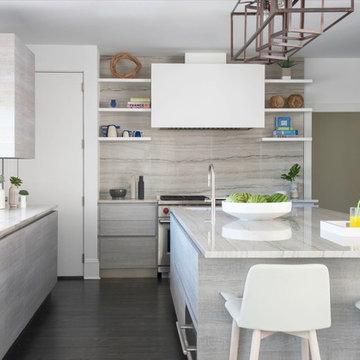
Inspiration for a huge modern u-shaped dark wood floor and gray floor open concept kitchen remodel in New York with an undermount sink, flat-panel cabinets, gray cabinets, granite countertops, stainless steel appliances, an island, beige backsplash and stone slab backsplash
Inspiration for a huge modern u-shaped dark wood floor and gray floor open concept kitchen remodel in New York with an undermount sink, flat-panel cabinets, gray cabinets, granite countertops, stainless steel appliances, an island, beige backsplash and stone slab backsplash
 Change Your Bathroom©
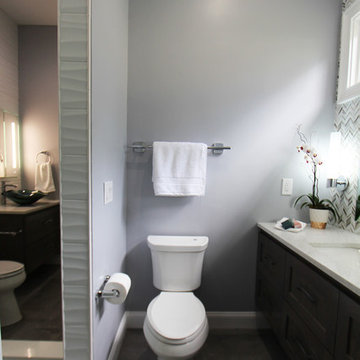
The detailed plans for this bathroom can be purchased here: https://www.changeyourbathroom.com/shop/sophisticated-sisters-bathroom-plans/
Sisters share a Jack and Jill bathroom converted from 1 toilet and shared space to 2 toilets in separate vanity areas with a shared walk in shower.
 Washington Marble Works
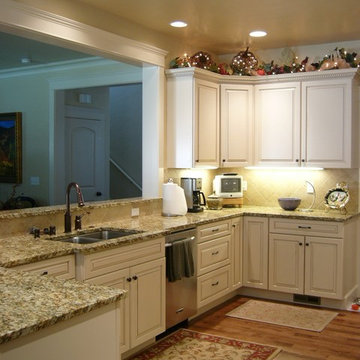
A Santa Cecelia Kitchen with cream colored cabinets. I love how versatile this granite is!
Enclosed kitchen - mid-sized traditional l-shaped medium tone wood floor enclosed kitchen idea in Seattle with a double-bowl sink, recessed-panel cabinets, white cabinets, granite countertops, beige backsplash, stone tile backsplash, stainless steel appliances and a peninsula
Enclosed kitchen - mid-sized traditional l-shaped medium tone wood floor enclosed kitchen idea in Seattle with a double-bowl sink, recessed-panel cabinets, white cabinets, granite countertops, beige backsplash, stone tile backsplash, stainless steel appliances and a peninsula
 Rauscher & Assoc

Large farmhouse white two-story stucco exterior home photo in Minneapolis with a shingle roof
 Natasha Nash
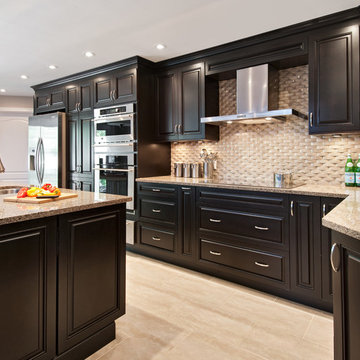
Espresso Glazed Carolina Cabinetry
Metropolis Studio
Inspiration for a large transitional l-shaped ceramic tile eat-in kitchen remodel in Ottawa with an undermount sink, raised-panel cabinets, dark wood cabinets, quartz countertops, beige backsplash, ceramic backsplash, stainless steel appliances and an island
Inspiration for a large transitional l-shaped ceramic tile eat-in kitchen remodel in Ottawa with an undermount sink, raised-panel cabinets, dark wood cabinets, quartz countertops, beige backsplash, ceramic backsplash, stainless steel appliances and an island

Sponsored
Sunbury, OH

J.Holderby - Renovations
Franklin County's Leading General Contractors - 2X Best of Houzz!
 Denise Davies
JANE BEILES

Inspiration for a huge modern u-shaped dark wood floor and gray floor open concept kitchen remodel in New York with an undermount sink, flat-panel cabinets, gray cabinets, granite countertops, gray backsplash, stainless steel appliances, an island and stone slab backsplash
Inspiration for a huge modern u-shaped dark wood floor and gray floor open concept kitchen remodel in New York with an undermount sink, flat-panel cabinets, gray cabinets, granite countertops, gray backsplash, stainless steel appliances, an island and stone slab backsplash

Inspiration for a large coastal l-shaped ceramic tile and gray floor eat-in kitchen remodel in Philadelphia with a single-bowl sink, shaker cabinets, white cabinets, quartzite countertops, gray backsplash, marble backsplash, paneled appliances, an island and gray countertops
 User
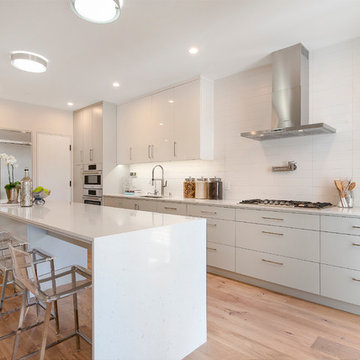
UserBase & Tall Cabinets: SEASIDE | Paint | Light Grey (custom select color)
Wall Cabinets: PORTA | High Gloss | Bianco Gloss
Kitchen - modern light wood floor kitchen idea in San Francisco with an undermount sink, flat-panel cabinets, white cabinets, quartz countertops, white backsplash, ceramic backsplash, stainless steel appliances and an island
Kitchen - modern light wood floor kitchen idea in San Francisco with an undermount sink, flat-panel cabinets, white cabinets, quartz countertops, white backsplash, ceramic backsplash, stainless steel appliances and an island
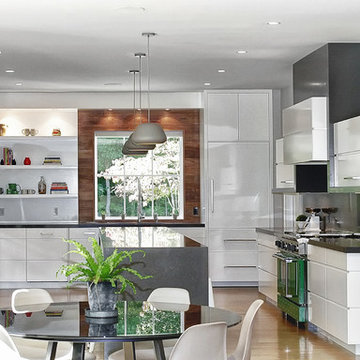
 Vita Design Group
Mid-sized minimalist u-shaped medium tone wood floor kitchen photo in New York with an undermount sink, flat-panel cabinets, white cabinets, quartzite countertops, white backsplash, stone tile backsplash, stainless steel appliances and an island


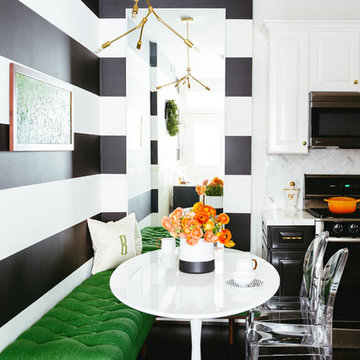
 Noz Design
Colin Price Photography
Inspiration for a small transitional l-shaped dark wood floor eat-in kitchen remodel in San Francisco with an undermount sink, raised-panel cabinets, white cabinets, marble countertops, white backsplash, stone tile backsplash, stainless steel appliances and no island
Inspiration for a small transitional l-shaped dark wood floor eat-in kitchen remodel in San Francisco with an undermount sink, raised-panel cabinets, white cabinets, marble countertops, white backsplash, stone tile backsplash, stainless steel appliances and no island

 WSM Craft
 Perfectly settled in the shade of three majestic oak trees, this timeless homestead evokes a deep sense of belonging to the land. The Wilson Architects farmhouse design riffs on the agrarian history of the region while employing contemporary green technologies and methods. Honoring centuries-old artisan traditions and the rich local talent carrying those traditions today, the home is adorned with intricate handmade details including custom site-harvested millwork, forged iron hardware, and inventive stone masonry. Welcome family and guests comfortably in the detached garage apartment. Enjoy long range views of these ancient mountains with ample space, inside and out.

 Lisa Lev Design
Photos by Valerie Wilcox
Example of a mid-sized danish light wood floor and beige floor enclosed dining room design in Toronto with white walls and no fireplace
Example of a mid-sized danish light wood floor and beige floor enclosed dining room design in Toronto with white walls and no fireplace
26