
Search results for "Plastic material" in Home Design Ideas
 User
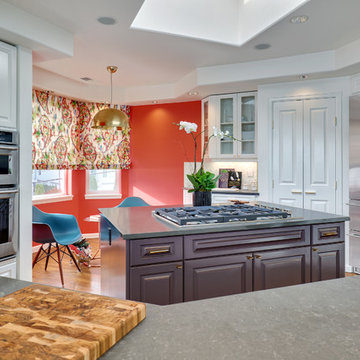
UserExample of a mid-sized transitional l-shaped medium tone wood floor eat-in kitchen design in Orange County with an undermount sink, raised-panel cabinets, white cabinets, soapstone countertops, white backsplash, mosaic tile backsplash, stainless steel appliances and an island
 5 Star Cabinets
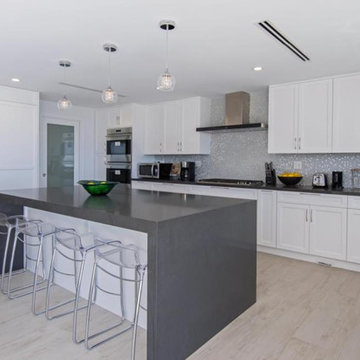
Inspiration for a large coastal l-shaped light wood floor and brown floor eat-in kitchen remodel in Los Angeles with white cabinets, gray backsplash, an island, an undermount sink, shaker cabinets, quartz countertops, mosaic tile backsplash and stainless steel appliances
 Britney Melisse Design Consulting
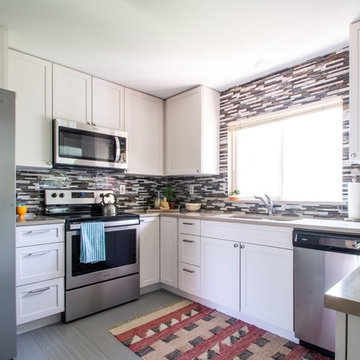
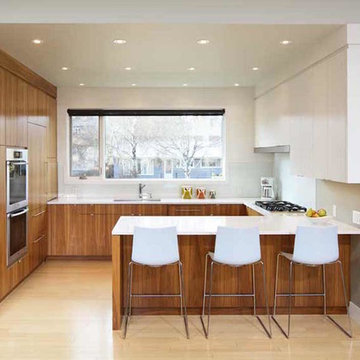
This kitchen update in a midcentury modern home began with a plan to open up a wall and create a bar that would allow the space to rise to the forefront of the open concept home. The selling point on this project was the small change to the layout of the kitchen, which allowed for more natural light, an added communal gathering area, and beautiful mountain views from the kitchen.
Find the right local pro for your project
 Jagoe Homes Inc.
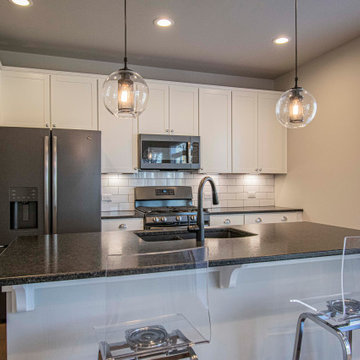
Open concept kitchen - mid-sized transitional single-wall medium tone wood floor and brown floor open concept kitchen idea in Louisville with an undermount sink, recessed-panel cabinets, white cabinets, granite countertops, white backsplash, subway tile backsplash, an island, black countertops and stainless steel appliances
 H&L Woodcraft Ltd.
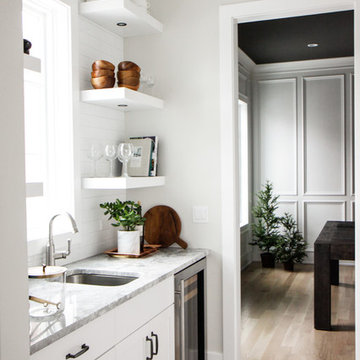
Inspiration for a mid-sized modern u-shaped vinyl floor eat-in kitchen remodel in Calgary with flat-panel cabinets, medium tone wood cabinets, solid surface countertops, an undermount sink, glass tile backsplash and stainless steel appliances
 User
UserInspiration for a large transitional l-shaped light wood floor and beige floor eat-in kitchen remodel in Chicago with an undermount sink, shaker cabinets, white cabinets, quartzite countertops, gray backsplash, stone slab backsplash, stainless steel appliances and an island
 The Good Guys
Wood-look LVT Flooring
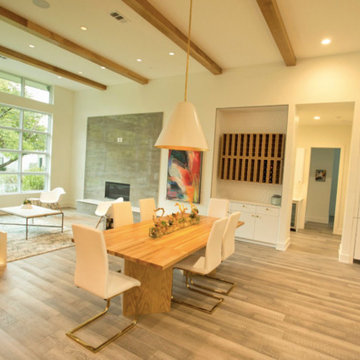
Large transitional l-shaped vinyl floor and brown floor open concept kitchen photo in Dallas with a farmhouse sink, white cabinets, marble countertops, white backsplash, porcelain backsplash, stainless steel appliances, an island and multicolored countertops
Large transitional l-shaped vinyl floor and brown floor open concept kitchen photo in Dallas with a farmhouse sink, white cabinets, marble countertops, white backsplash, porcelain backsplash, stainless steel appliances, an island and multicolored countertops


 42 North Custom Homes LLC
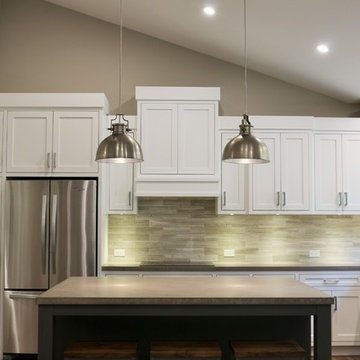
Example of a large transitional l-shaped dark wood floor open concept kitchen design in Grand Rapids with an undermount sink, shaker cabinets, white cabinets, quartz countertops, beige backsplash, porcelain backsplash, stainless steel appliances and an island
 TA DA by KAT Next Level Staging & Design
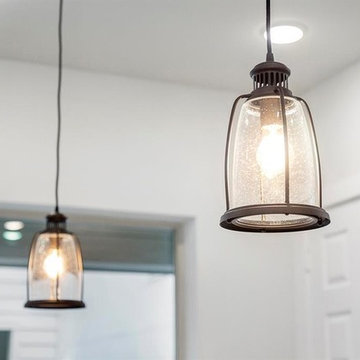
Inspiration for a mid-sized timeless l-shaped light wood floor and brown floor open concept kitchen remodel in Houston with an undermount sink, shaker cabinets, white cabinets, solid surface countertops, white backsplash, subway tile backsplash, an island and black countertops
 Eurotech Cabinetry Inc.
Tom Harper Photography
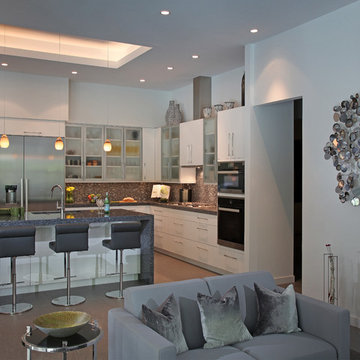
Example of a mid-sized trendy l-shaped porcelain tile eat-in kitchen design in Tampa with an undermount sink, flat-panel cabinets, white cabinets, quartzite countertops, multicolored backsplash, mosaic tile backsplash, stainless steel appliances and an island
Example of a mid-sized trendy l-shaped porcelain tile eat-in kitchen design in Tampa with an undermount sink, flat-panel cabinets, white cabinets, quartzite countertops, multicolored backsplash, mosaic tile backsplash, stainless steel appliances and an island
 User
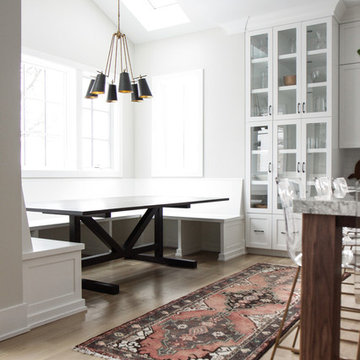
UserExample of a large transitional l-shaped light wood floor and beige floor eat-in kitchen design in Chicago with an undermount sink, shaker cabinets, white cabinets, quartzite countertops, gray backsplash, stone slab backsplash, stainless steel appliances and an island
 Janet Biddick Designs
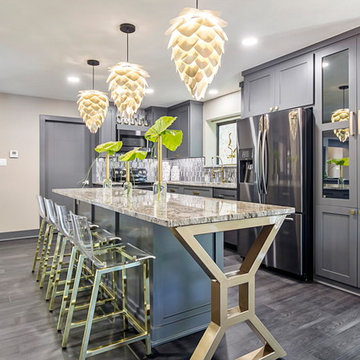
Mid-sized trendy l-shaped medium tone wood floor and gray floor kitchen photo in Oklahoma City with an undermount sink, shaker cabinets, gray cabinets, granite countertops, gray backsplash, metal backsplash, stainless steel appliances, an island and gray countertops
 Todd Boyd Homes
Ashley Camper
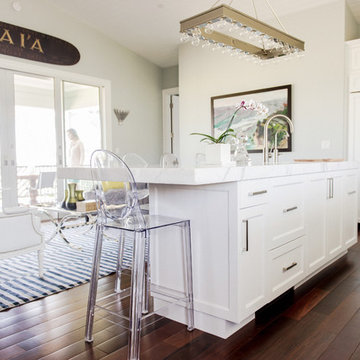
Large trendy l-shaped dark wood floor and brown floor eat-in kitchen photo in Hawaii with an undermount sink, shaker cabinets, white cabinets, marble countertops, white backsplash, subway tile backsplash, paneled appliances and an island
Large trendy l-shaped dark wood floor and brown floor eat-in kitchen photo in Hawaii with an undermount sink, shaker cabinets, white cabinets, marble countertops, white backsplash, subway tile backsplash, paneled appliances and an island

Sponsored
Columbus, OH

Snider & Metcalf Interior Design, LTD
Leading Interior Designers in Columbus, Ohio & Ponte Vedra, Florida
 Jagoe Homes Inc.
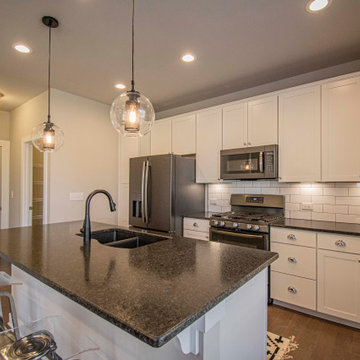
Example of a mid-sized transitional single-wall medium tone wood floor and brown floor open concept kitchen design in Louisville with an undermount sink, recessed-panel cabinets, white cabinets, granite countertops, white backsplash, subway tile backsplash, an island, black countertops and stainless steel appliances
 McCarley Custom Cabinets
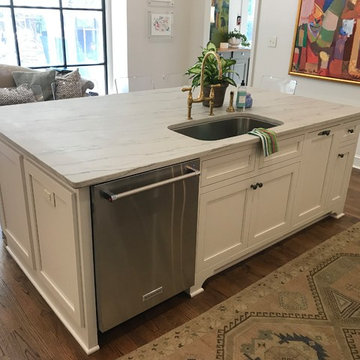
Eat-in kitchen - large transitional u-shaped dark wood floor and brown floor eat-in kitchen idea in Other with an undermount sink, recessed-panel cabinets, white cabinets, marble countertops, white backsplash, subway tile backsplash, stainless steel appliances, an island and white countertops
 Eram Builders
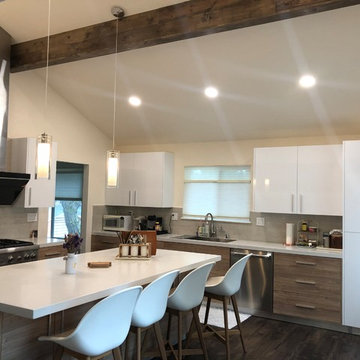
Mid-sized minimalist l-shaped laminate floor and brown floor enclosed kitchen photo in San Francisco with an undermount sink, quartzite countertops, beige backsplash, glass tile backsplash, black appliances, an island, white countertops, flat-panel cabinets and white cabinets
 Feinmann, Inc.
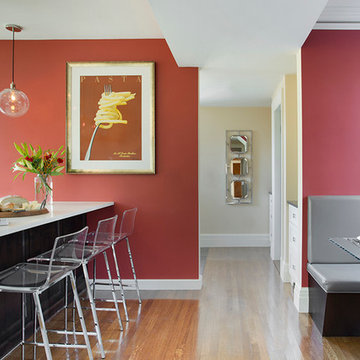
A view from the doorway of the Butler's Pantry into the kitchen. The new built-in banquette is on the right. Two double-hung windows were added to that space to bring in light.
Photo by Eric Roth


 The Kitchen Man - Granite and Quartz Countertops
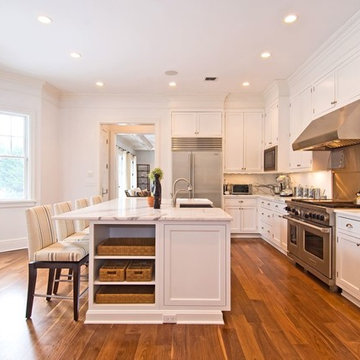
Inspiration for a large transitional l-shaped medium tone wood floor and brown floor eat-in kitchen remodel in Other with a farmhouse sink, recessed-panel cabinets, white cabinets, marble countertops, white backsplash, marble backsplash, stainless steel appliances and an island
 Merri Interiors, Inc.
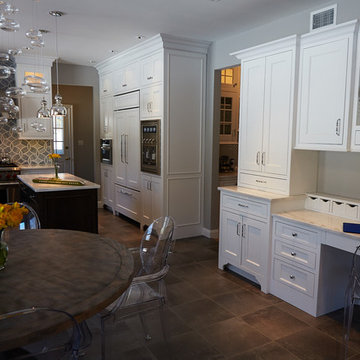
Mid-sized transitional l-shaped porcelain tile eat-in kitchen photo in New York with an undermount sink, recessed-panel cabinets, white cabinets, quartzite countertops, white backsplash, glass tile backsplash, stainless steel appliances and an island
 Coats Homes
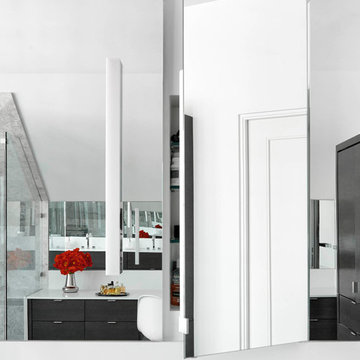
Inspiration for a large contemporary master gray tile, white tile and stone tile porcelain tile bathroom remodel in Dallas with flat-panel cabinets, dark wood cabinets, a two-piece toilet, white walls, a vessel sink and quartz countertops
42