
Search results for "Plastic" in Home Design Ideas
 Soucie Horner, Ltd.

The clean, calm, restful interiors of this heart-of-the-city home are an antidote to urban living, and busy professional lives. As well, they’re an ode to enduring style that will accommodate the changing needs of the young family who lives here.
Photos by June Suthigoseeya

 Dancer Concrete Design
This client came to us looking for a space that would allow their children a place to hang out while still feeling at home. The versatility of finished concrete flooring works well to adapt to a variety of home styles, and works seamlessly with this Craftsman-style home. We worked with the client to decide that a darker reactive stain would really make the space feel warm, inviting, and comfortable. The look and feel of the floor with this stain selection would be similar to the pictures they provided of the look they were targeting when we started the selection process. The clients really embraced the existing cracks in the concrete, and thought they exhibited the character of the house – and we agree.
When our team works on residential projects, it is imperative that we keep everything as clean and mess-free as possible for the client. For this reason, our first step was to apply RAM Board throughout the house where our equipment would be traveling. Tape and 24″ plastic were also applied to the walls of the basement to protect them. The original floor was rather new concrete with some cracks. Our team started by filling the cracks with a patching product. The grinding process then began, concrete reactive stain was applied in the color Wenge Wood, and then the floor was sealed with our two step concrete densification and stain-guard process. The 5 step polishing process was finished by bringing the floor to a 800-grit level. We were excited to see how the space came together after the rest of construction, which was overseen by the contractor Arbor Homes, was complete. View the gallery below to take a look!
 Boulevard Tile and Stone Inc.
Jill Wolff
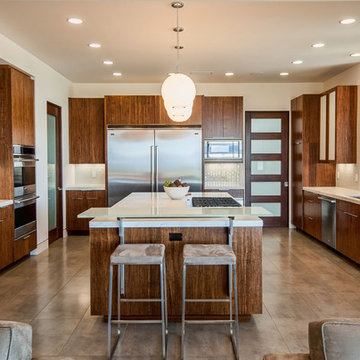
Example of a trendy kitchen design in Los Angeles with an undermount sink, flat-panel cabinets, dark wood cabinets, white backsplash, subway tile backsplash and stainless steel appliances
Example of a trendy kitchen design in Los Angeles with an undermount sink, flat-panel cabinets, dark wood cabinets, white backsplash, subway tile backsplash and stainless steel appliances
Find the right local pro for your project
 House of Stone, Inc.

Example of a mid-sized kids' white tile and ceramic tile ceramic tile and white floor alcove bathtub design in Milwaukee with quartz countertops, raised-panel cabinets, white cabinets, a two-piece toilet, blue walls and an undermount sink
 AE Plastics

Custom Infinity Pool made out of 3-inch thick acrylic
Huge minimalist rooftop tile and custom-shaped infinity pool landscaping photo in Los Angeles
Huge minimalist rooftop tile and custom-shaped infinity pool landscaping photo in Los Angeles
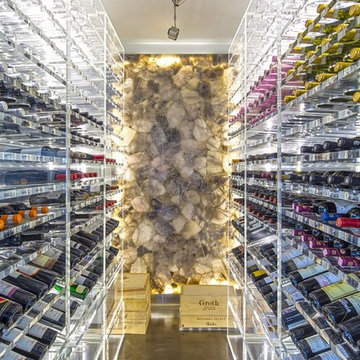
 Architectural Plastics, Inc.
This eclectic homeowner and avid wine collector wanted a showpiece for her living room. Architectural Plastics designed, built and installed a custom acrylic wine cellar with LED lighting to make it shine and sparkle.
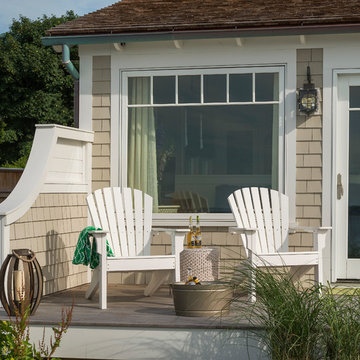
 DiMauro Architects, Inc.
Photography: Nat Rea
Example of a beach style backyard deck design in Providence with no cover
Example of a beach style backyard deck design in Providence with no cover

 Jeff Herr Photography
Eat-in kitchen - transitional l-shaped dark wood floor eat-in kitchen idea in Atlanta with an undermount sink, open cabinets, white backsplash, subway tile backsplash, stainless steel appliances and an island
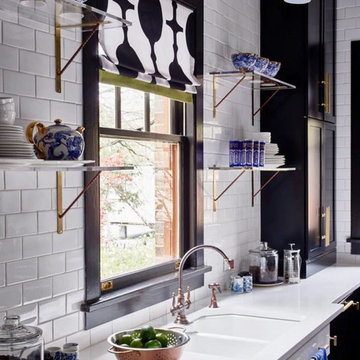
 Plastic Line M F G Inc
Medium tone wood floor open concept kitchen photo in Chicago with flat-panel cabinets, black cabinets, laminate countertops and an island
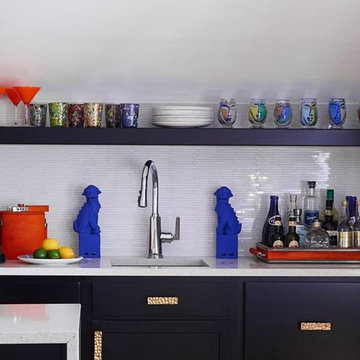 Plastic Line M F G Inc
Medium tone wood floor open concept kitchen photo in Chicago with flat-panel cabinets, blue cabinets, laminate countertops and an island

 Paradise Valley Spas
Sundance® Spas embody everything that you can dream of in a hot tub. Their latest innovation is the 980™ Series Kingston shown in this cover photo. This modern yet elegant hot tub has stylish side panels, advanced hydrotherapy massage and LED lights that will help you create your dream backyard.

 AquaTerra Outdoors
This recessed, wood burning fire pit is a great destination to hang out with friends and family on a cool fall evening.
Photography Credit: Wade Griffith



 Dwellings Design Group
Mid-sized transitional l-shaped medium tone wood floor and brown floor kitchen pantry photo in Orange County with an undermount sink, recessed-panel cabinets, white cabinets, white backsplash, stainless steel appliances, an island, subway tile backsplash, quartzite countertops and white countertops

 Carriage Lane Design-Build Inc.
Photography: Stephani Buchman
Floral: Bluebird Event Design
Mid-sized transitional porcelain tile and black floor foyer photo in Toronto with white walls
Mid-sized transitional porcelain tile and black floor foyer photo in Toronto with white walls

 Northwest Native Landscapes LLC
This compact, urban backyard was in desperate need of privacy. We created a series of outdoor rooms, privacy screens, and lush plantings all with an Asian-inspired design sense. Elements include a covered outdoor lounge room, sun decks, rock gardens, shade garden, evergreen plant screens, and raised boardwalk to connect the various outdoor spaces. The finished space feels like a true backyard oasis.
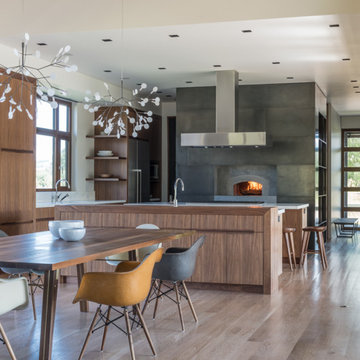
 HELIUS Lighting Group
Inspiration for a contemporary light wood floor great room remodel in Jackson with white walls
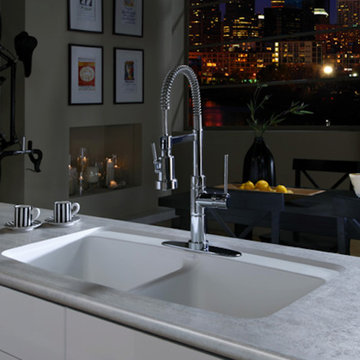 Plastic Line M F G Inc
Example of a ceramic tile open concept kitchen design in Chicago with flat-panel cabinets, white cabinets, laminate countertops and an island
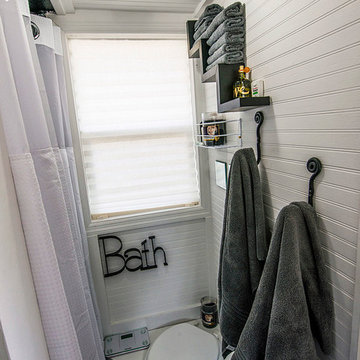


 HAUS | Architecture For Modern Lifestyles
Description: Interior Renovation of Mid-Century Modern Kitchen - Interior Architecture/Renderings/Photography: HAUS | Architecture
Mid-sized 1960s l-shaped light wood floor eat-in kitchen photo in Indianapolis with an undermount sink, flat-panel cabinets, gray cabinets, quartz countertops, white backsplash, ceramic backsplash and stainless steel appliances
Mid-sized 1960s l-shaped light wood floor eat-in kitchen photo in Indianapolis with an undermount sink, flat-panel cabinets, gray cabinets, quartz countertops, white backsplash, ceramic backsplash and stainless steel appliances
41