
Search results for "Plastic" in Home Design Ideas
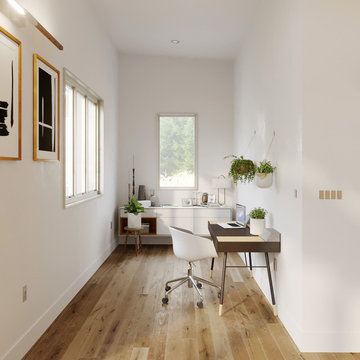
Inspiration for a small scandinavian freestanding desk light wood floor and brown floor study room remodel in San Francisco with white walls and no fireplace
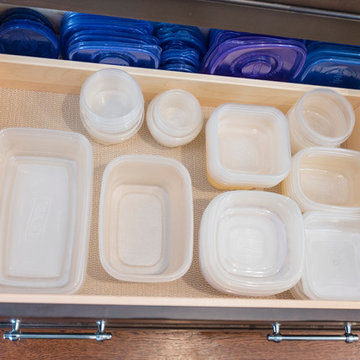
 Simply Baths & Kitchens

A polished transitional kitchen with raw, natural edges creates just the right amount of drama. The key is to practice restraint to achieve the perfect balance between the masculine and feminine. It’s rustic, while still completely refined.
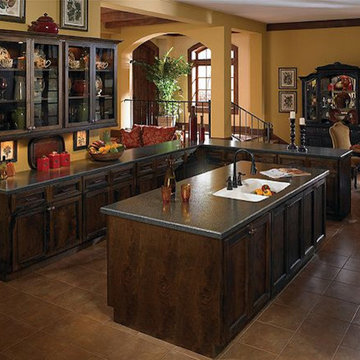
 Plastic Line M F G Inc
Example of a ceramic tile open concept kitchen design in Chicago with glass-front cabinets, dark wood cabinets, laminate countertops and an island
Find the right local pro for your project

 Paul Brant Williger Architect
Open concept kitchen - contemporary galley light wood floor and beige floor open concept kitchen idea in Los Angeles with flat-panel cabinets, white cabinets and stainless steel appliances
 Francis Dzikowski Photography Inc.
Francis Dzikowski

Inspiration for a mid-century modern formal and enclosed light wood floor living room remodel in New York with a wall-mounted tv
Inspiration for a mid-century modern formal and enclosed light wood floor living room remodel in New York with a wall-mounted tv
 Smart Playrooms
Julieane Webb Photography

Small danish gender-neutral carpeted and beige floor playroom photo in New York with white walls
Small danish gender-neutral carpeted and beige floor playroom photo in New York with white walls
 color theory Boston
Michael J Lee
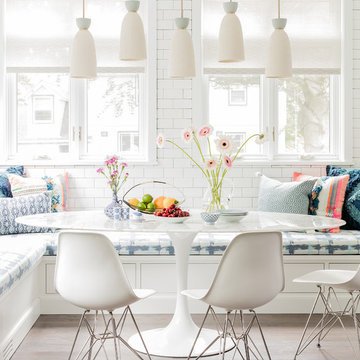
Large transitional medium tone wood floor and brown floor kitchen/dining room combo photo in New York with an undermount sink, flat-panel cabinets, white cabinets, quartz countertops, white backsplash, subway tile backsplash, stainless steel appliances, an island and white walls
Large transitional medium tone wood floor and brown floor kitchen/dining room combo photo in New York with an undermount sink, flat-panel cabinets, white cabinets, quartz countertops, white backsplash, subway tile backsplash, stainless steel appliances, an island and white walls

 M.Arch Architects
Great room - contemporary medium tone wood floor great room idea in New York with white walls

 Nancy Serafini Interior Design
Michael J. Lee Photography
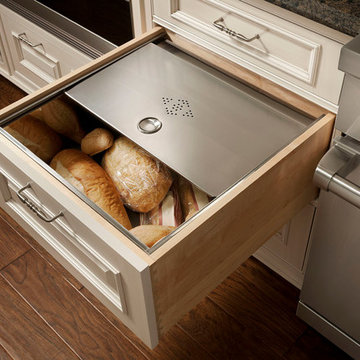
Large elegant u-shaped light wood floor open concept kitchen photo in Boston with a farmhouse sink, shaker cabinets, white cabinets, quartzite countertops, white backsplash, mosaic tile backsplash, paneled appliances and an island
Large elegant u-shaped light wood floor open concept kitchen photo in Boston with a farmhouse sink, shaker cabinets, white cabinets, quartzite countertops, white backsplash, mosaic tile backsplash, paneled appliances and an island

 MK Properties
Large mid-century modern medium tone wood floor great room photo in Los Angeles with white walls

Example of an eclectic painted wood floor and blue floor sunroom design in Philadelphia with no fireplace and a standard ceiling
 Architectural Plastics, Inc.

This acrylic wine cellar concept was created with Cathy and her team at RPCD, Inc. a Dallas, TX based design and master building firm. Architectural Plastics helped them by designing and building the acrylic wine racks and LED back panels for the two cellar spaces.
 Architectural Plastics, Inc.

This hallway cellar is tucked away on the charming island of Nantucket. Architectural Plastics designed and built acrylic wine racks with steel rods to support the wine bottles.
 Interior Analysis by Allan Skriloff
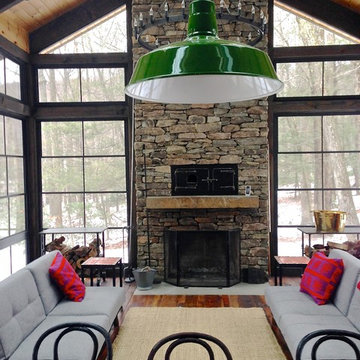
Post and beam addition. Windows are a plastic material and they slide up or down allowing the room to become a full screened in porch. Sofas convert to beds for summer sleeping,The dining table is metal with a Zinc top. Simple industrial chandelier over table

 Destiny Homes
Example of an eclectic l-shaped travertine floor home design design in Minneapolis with a side-by-side washer/dryer, beaded inset cabinets, white cabinets and red walls

 Arete European Kitchens
Midcentury modern remodel project featuring German-made LEICHT textured walnut cabinetry and integrated appliances.
Cabinetry design and installation by Arete Kitchens. Architecture by Webber + Studio, Architects.
©Archer Shot Photography.
 Architectural Plastics, Inc.

This hallway cellar is tucked away on the charming island of Nantucket. Architectural Plastics designed and built acrylic wine racks with steel rods to support the wine bottles.

 ilumus, llc.
Multi-tiered outdoor deck with hot tub feature give the owners numerous options for utilizing their backyard space.
Large elegant backyard mixed material railing deck photo in San Francisco with a pergola
Large elegant backyard mixed material railing deck photo in San Francisco with a pergola

 Home & Garden Design, Atlanta - Danna Cain, ASLA
Raised beds hold organic garden soil mix that ranges from 8" - 2' deep. Here you see a late winter, very early spring view of this salad garden in metro Atlanta. Various types of lettuce, kale, parsley, and chives are accented by pansies which have edible flowers. After our frost date, most of this will be removed. Tomatoes will be planted in the center where the soil is deepest. Basil and mesclun will be planted around.
THIS PHOTO HAS BEEN FEATURED TWICE IN A HOUZZ EDITORIAL LINK! Here is the link!
EDIBLE GARDENING ESSENTIALS - WATERING ITPS IDEAS WORTH SOAKING UP - https://www.houzz.com/ideabooks/27368798/list/edible-gardening-essentials-watering-tips-worth-soaking-up
Photographer: Danna Cain, Home & Garden Design, Inc.
45