
Search results for "Plastic" in Home Design Ideas
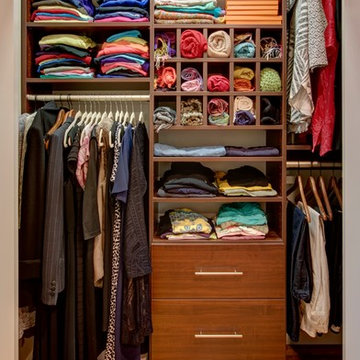
 Built-Rite Closets
Reach-in closet - small transitional gender-neutral medium tone wood floor and beige floor reach-in closet idea in New York with flat-panel cabinets and dark wood cabinets

 PSI Tops | Plastic Specialties Inc
Example of a small beach style built-in desk carpeted and beige floor study room design in Salt Lake City with beige walls and no fireplace

Kitchen - modern light wood floor kitchen idea in Boston with a double-bowl sink, flat-panel cabinets, white cabinets, gray backsplash, glass sheet backsplash and an island
Find the right local pro for your project

 Route Design : Ashley Winn
Kate Osborne
Inspiration for a transitional laundry room remodel in Salt Lake City
Inspiration for a transitional laundry room remodel in Salt Lake City
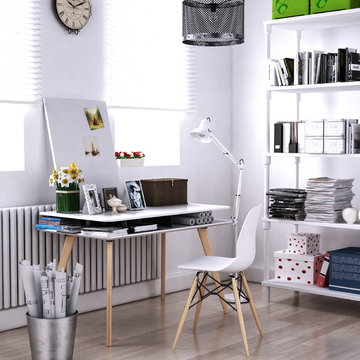

 Jaimie Belew Interior Design
David Duncan Livingston
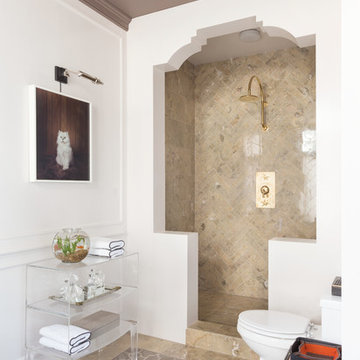
Alcove shower - mediterranean beige tile alcove shower idea in San Francisco with white walls
Alcove shower - mediterranean beige tile alcove shower idea in San Francisco with white walls


 Architectural Plastics, Inc.
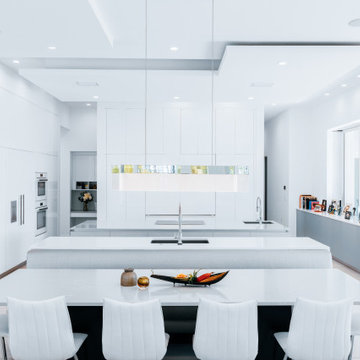
This 9,000 sqft modern masterpiece has nearly every amenity a homeowner could desire. Architectural Plastics was contracted to design and build an acrylic wine cellar In keeping with its modern aesthetic and grand appearance.
The designers at Architectural Plastics created a "column of light" in the center of the wine cellar made from LED light panels. Clear acrylic wine racks were then placed around the column to complete the space.

 Haley Custom Homes
Example of a large trendy master medium tone wood floor bedroom design in Denver with a ribbon fireplace and a stone fireplace
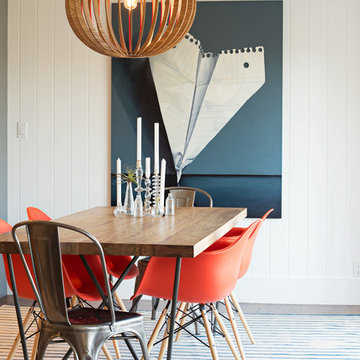
 Stephanie Breitbard Fine Arts
Dining room - contemporary dining room idea in San Francisco with white walls

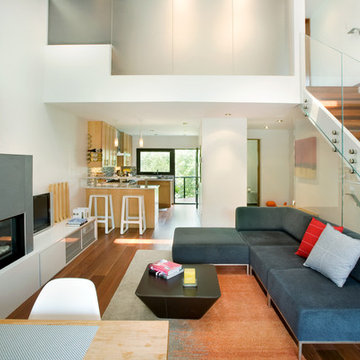
 Dana Austin Griggs | Real Estate Group
Designer home by Garrison Hullinger (www.GarrisonHullinger.com). A complete restoration transformed this home into an upscale oasis both inside & out with a mix of contemporary and vintage features expertly merged together to preserve the original historic charm.


 AE Plastics
Custom Infinity Pool made out of 3-inch thick acrylic
Inspiration for a huge modern rooftop tile and custom-shaped infinity pool landscaping remodel in Los Angeles
Inspiration for a huge modern rooftop tile and custom-shaped infinity pool landscaping remodel in Los Angeles
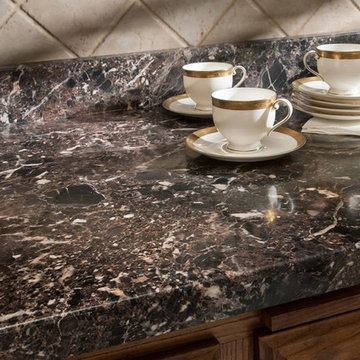
 Plastic Line M F G Inc
Open concept kitchen - ceramic tile open concept kitchen idea in Chicago with flat-panel cabinets, medium tone wood cabinets, laminate countertops and an island
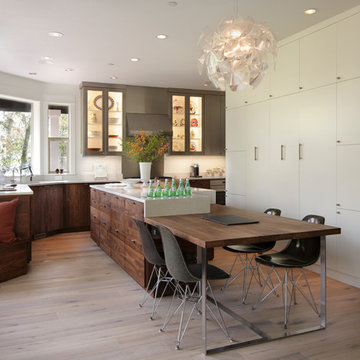
 Arciform
This custom walnut island is flanked by a full wall of pantry and storage on the right and a custom walnut sitting nook on the left. Kitchen Design by Kristyn Bester. Interiors by Barbara Sumner. Photo by Greg Kozawa

Inspiration for a small scandinavian dining room remodel in Orange County with white walls and no fireplace

 The Rinfret Group
Example of a mid-sized transitional freestanding desk dark wood floor and brown floor study room design in New York with beige walls and no fireplace
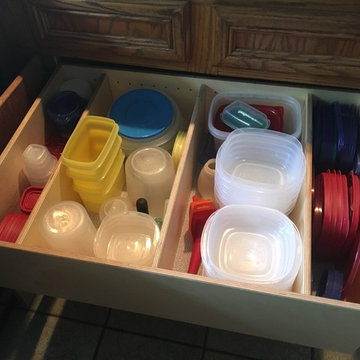


 IND Construction, LLC
Large elegant master gray tile, white tile and porcelain tile porcelain tile and white floor drop-in bathtub photo in Los Angeles with raised-panel cabinets, dark wood cabinets, a two-piece toilet, gray walls, an undermount sink, concrete countertops and a hinged shower door
42