
Search results for "Plastic" in Home Design Ideas

 Chris Haver Photography
Example of a beach style white two-story gable roof design in San Diego with a shingle roof

 AE Plastics
Custom Infinity Pool made out of 3-inch thick acrylic
Inspiration for a huge modern rooftop tile and custom-shaped infinity pool landscaping remodel in Los Angeles
Inspiration for a huge modern rooftop tile and custom-shaped infinity pool landscaping remodel in Los Angeles

 IND Construction, LLC
Large elegant master gray tile, white tile and porcelain tile porcelain tile and white floor drop-in bathtub photo in Los Angeles with raised-panel cabinets, dark wood cabinets, a two-piece toilet, gray walls, an undermount sink, concrete countertops and a hinged shower door
Find the right local pro for your project

 Hannah Dee Interiors
Julia Staples Photography
Mudroom - small farmhouse ceramic tile and multicolored floor mudroom idea in Philadelphia with gray walls and a white front door
Mudroom - small farmhouse ceramic tile and multicolored floor mudroom idea in Philadelphia with gray walls and a white front door

 Miramar Kitchen and Bath
Eat-in kitchen - traditional u-shaped dark wood floor eat-in kitchen idea in San Diego with a farmhouse sink, raised-panel cabinets, white cabinets, granite countertops, white backsplash, subway tile backsplash, stainless steel appliances and an island


 Plastic Line M F G Inc
Open concept kitchen - ceramic tile open concept kitchen idea in Chicago with flat-panel cabinets, medium tone wood cabinets, laminate countertops and an island

 Realty Restoration, LLC
Casey Fry
Inspiration for a mid-sized contemporary single-wall dark wood floor open concept kitchen remodel in Austin with flat-panel cabinets, dark wood cabinets, stainless steel appliances, quartz countertops, white backsplash and an island
Inspiration for a mid-sized contemporary single-wall dark wood floor open concept kitchen remodel in Austin with flat-panel cabinets, dark wood cabinets, stainless steel appliances, quartz countertops, white backsplash and an island
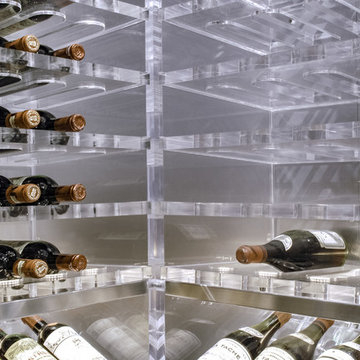
 Architectural Plastics, Inc.
The most complex acrylic wine cellar ever made. This cellar is comprised of acrylic wine racks, storage units, drawers and even wine rack bridges over head. Every component was designed and custom built by Architectural Plastics, Inc. in collaboration with Butler Armsden Architects.

 The Rinfret Group
Example of a mid-sized transitional freestanding desk dark wood floor and brown floor study room design in New York with beige walls and no fireplace

 Ezra Lee Design+Build
Master bedroom with all of the views. Incredible large windows and big skylights that allow for natural light to come through.
Inspiration for a large transitional master light wood floor and beige floor bedroom remodel in Salt Lake City with black walls and no fireplace
Inspiration for a large transitional master light wood floor and beige floor bedroom remodel in Salt Lake City with black walls and no fireplace
 Plastic Line M F G Inc
Medium tone wood floor open concept kitchen photo in Chicago with raised-panel cabinets, dark wood cabinets, laminate countertops and an island
 Architectural Plastics, Inc.
This 9,000 sqft modern masterpiece has nearly every amenity a homeowner could desire. Architectural Plastics was contracted to design and build an acrylic wine cellar In keeping with its modern aesthetic and grand appearance.
The designers at Architectural Plastics created a "column of light" in the center of the wine cellar made from LED light panels. Clear acrylic wine racks were then placed around the column to complete the space.


 Allure Window Coverings
Window Treatments by Allure Window Coverings.
Contact us for a free estimate. 503-407-3206
Inspiration for a large transitional ceramic tile corner bathtub remodel in Portland with a one-piece toilet, beige walls and a drop-in sink
Inspiration for a large transitional ceramic tile corner bathtub remodel in Portland with a one-piece toilet, beige walls and a drop-in sink

 KOR Interior Design
Troy Thies
Large transitional l-shaped medium tone wood floor kitchen photo in Minneapolis with granite countertops, white backsplash, stainless steel appliances, an island, a double-bowl sink, open cabinets and subway tile backsplash
Large transitional l-shaped medium tone wood floor kitchen photo in Minneapolis with granite countertops, white backsplash, stainless steel appliances, an island, a double-bowl sink, open cabinets and subway tile backsplash
 Plastic Line M F G Inc
Medium tone wood floor open concept kitchen photo in Chicago with glass-front cabinets, stainless steel cabinets, laminate countertops and an island

 Studio Dearborn
This spacious kitchen in Westchester County is flooded with light from huge windows on 3 sides of the kitchen plus two skylights in the vaulted ceiling. The dated kitchen was gutted and reconfigured to accommodate this large kitchen with crisp white cabinets and walls. Ship lap paneling on both walls and ceiling lends a casual-modern charm while stainless steel toe kicks, walnut accents and Pietra Cardosa limestone bring both cool and warm tones to this clean aesthetic. Kitchen design and custom cabinetry, built ins, walnut countertops and paneling by Studio Dearborn. Architect Frank Marsella. Interior design finishes by Tami Wassong Interior Design. Pietra cardosa limestone countertops and backsplash by Marble America. Appliances by Subzero; range hood insert by Best. Cabinetry color: Benjamin Moore Super White. Hardware by Top Knobs. Photography Adam Macchia.

 Dale Tu Photography
Dale Tu
Example of a trendy galley eat-in kitchen design in Seattle with an undermount sink, flat-panel cabinets, white cabinets, stainless steel appliances and an island
Example of a trendy galley eat-in kitchen design in Seattle with an undermount sink, flat-panel cabinets, white cabinets, stainless steel appliances and an island
43